
Fire Safety Rules for High-Rise Residential Buildings in England
High-rise residential buildings require carefully coordinated fire safety arrangements to protect residents, visitors, building management teams and emergency responders. Their height, complex layouts, multiple residential units and shared facilities create additional challenges when preventing fires, controlling smoke and managing emergency situations. Understanding the Fire Safety Rules for High-Rise Residential Buildings in England is therefore essential for landlords, building owners, property managers, Responsible Persons and building safety professionals.
In England, high-rise residential fire safety is governed by several interconnected legal frameworks, including the Regulatory Reform (Fire Safety) Order 2005, Fire Safety Act 2021, Fire Safety (England) Regulations 2022 and Building Safety Act 2022. Approved Document B also provides important technical guidance for meeting building regulations relating to fire safety. These requirements address fire risk assessments, fire doors, external wall systems, emergency information, firefighting facilities and building safety management.
A significant part of compliance involves understanding who holds responsibility for individual safety measures and ensuring that inspections, maintenance and risk management activities are properly documented. This guide explains the main legal requirements, practical responsibilities and fire protection arrangements applicable to high-rise residential buildings in England.
Quick answer: What are the fire safety rules for high-rise residential buildings in England?
High-rise residential buildings must have appropriate fire risk assessments, maintained fire protection systems, suitable fire doors, protected escape arrangements, effective resident communication and appropriate information for fire and rescue services. Additional requirements apply under the Fire Safety (England) Regulations 2022, including secure information boxes, building plans, wayfinding signage and regular checks of firefighting lifts and equipment. Building Safety Act duties also apply to qualifying higher-risk residential buildings.
What Is Legally Classified as a High-Rise Residential Building in England?
A high-rise residential building is generally defined under the Fire Safety (England) Regulations 2022 as a building containing two or more sets of domestic premises that is either at least 18 metres above ground level or has at least seven storeys.
Both conditions are alternative thresholds: a building does not need to meet both. The statutory method of measuring height and counting storeys must also be considered rather than relying on an informal floor count. The definition is important because certain additional fire safety obligations are triggered when a building meets these criteria.
Understanding the 18-Metre and Seven-Storey Thresholds
The legal definition considers the building’s height or number of storeys alongside its residential use.
| Building characteristic | Relevant threshold |
|---|---|
| Residential units | At least two sets of domestic premises |
| Building height | At least 18 metres above ground level |
| Alternative storey threshold | At least seven storeys |
| Height measurement | Measured to the top storey in accordance with the applicable statutory method |
| Regulatory framework | Fire Safety (England) Regulations 2022 |
For example, a residential building with six storeys may fall within the high-rise definition if it reaches at least 18 metres. Similarly, a building with seven qualifying storeys may meet the definition even if its height is below 18 metres.
It is also important to distinguish a high-rise residential building under the 2022 Regulations from a higher-risk building under the Building Safety Act 2022. The relevant residential thresholds are closely aligned, but the regulatory duties and registration requirements arise from different legal provisions. Legislation.gov.uk+1
Why Does the Classification Matter?
Classification determines whether additional requirements apply, particularly those involving:
- Information sharing with local fire and rescue services.
- Secure information boxes.
- Building floor plans and orientation plans.
- Wayfinding signage.
- Monthly checks of firefighting lifts and essential firefighting equipment.
- Building registration under the higher-risk building regime.
Building owners and managers should establish the correct classification before preparing their compliance arrangements.
What Are the Main Fire Safety Laws for High-Rise Residential Buildings?
Fire safety in high-rise residential buildings is governed by several legal instruments. Each has a different purpose, and compliance requires understanding how they work together.
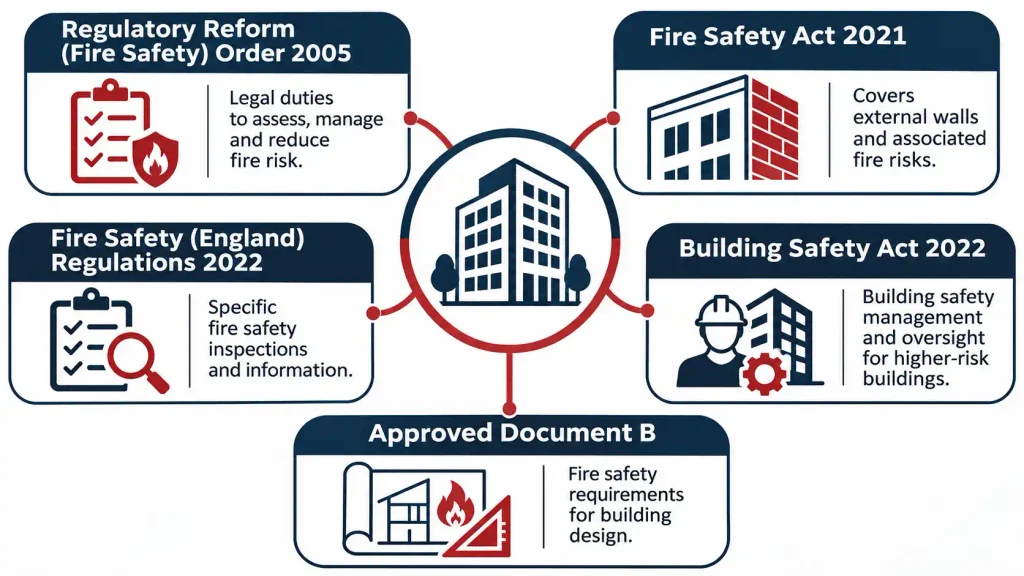
1. Regulatory Reform (Fire Safety) Order 2005
The Regulatory Reform (Fire Safety) Order 2005 is the principal legislation governing fire safety in relevant premises in England and Wales. It applies to the common parts of buildings containing two or more domestic premises, as well as other premises within its scope. It places legal duties on the Responsible Person to assess fire risks and implement suitable general fire precautions.
Important responsibilities include:
- Conducting a suitable and sufficient fire risk assessment.
- Identifying people who may be affected by fire.
- Implementing appropriate preventive and protective measures.
- Maintaining fire safety equipment and arrangements.
- Providing relevant fire safety information.
- Reviewing the assessment when necessary.
- Cooperating with other Responsible Persons where responsibilities overlap.
For residential tower blocks, the assessment should consider shared corridors, stairways, lobbies, service areas and other relevant common parts.
2. Fire Safety Act 2021
The Fire Safety Act 2021 clarified the scope of the Fire Safety Order in multi-occupied residential buildings.
It confirms that the relevant fire risk assessment must consider:
- The building’s structure.
- External walls, including cladding and balconies.
- Individual flat entrance doors separating domestic premises from common parts.
This is particularly important because fire and smoke can spread through external wall systems or defective compartment boundaries if these elements are not adequately assessed and maintained.
Responsible Persons must ensure that these elements are included in the fire risk assessment. Where necessary, specialist investigation may be required to understand the risks associated with external wall construction. gov.uk+1
3. Fire Safety (England) Regulations 2022
The Fire Safety (England) Regulations 2022 introduced additional requirements for residential buildings under the Fire Safety Order. The regulations came into force on 23 January 2023 and implemented many recommendations from the Grenfell Tower Inquiry’s Phase 1 report that required legislative changes.
For high-rise buildings, they establish specific requirements relating to external wall information, building plans, secure information boxes, firefighting facilities and wayfinding signage. They also introduce additional fire door inspection requirements for multi-occupied residential buildings above 11 metres.
4. Building Safety Act 2022
The Building Safety Act 2022 introduced a strengthened regulatory framework for higher-risk residential buildings. It establishes responsibilities for Accountable Persons and Principal Accountable Persons, including duties to manage building safety risks involving fire spread and structural failure.
Qualifying occupied higher-risk residential buildings must be registered with the Building Safety Regulator before residents occupy them. The framework also places importance on safety management systems, building information, risk assessment and demonstrating that reasonable steps have been taken to manage building safety risks. gov.uk+1
5. Approved Document B
Approved Document B provides statutory guidance on meeting the fire safety requirements of the Building Regulations 2010 in England.
It covers areas such as:
- Means of warning and escape.
- Internal fire spread.
- External fire spread.
- Fire service access and facilities.
- Fire resistance and compartmentation.
- Relevant building design and construction considerations.
It has separate volumes for dwellings and buildings other than dwellings.
Important 2026 update: Amendments to Approved Document B concerning second staircases in relevant residential buildings with a storey at least 18 metres high took effect on 30 September 2026, subject to transitional arrangements.
The guidance also includes relevant provisions concerning evacuation lifts and associated protected arrangements. These are building design and construction requirements, not a blanket instruction to retrofit a second staircase into every existing residential tower block.
Who Is Responsible for Fire Safety in High-Rise Residential Buildings?
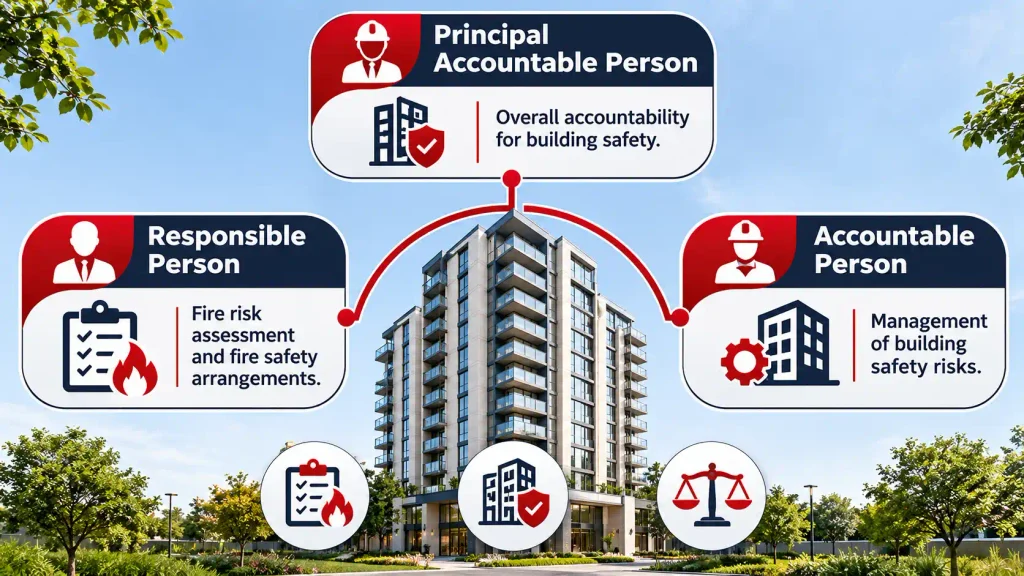
Fire safety responsibility may involve several individuals and organisations. However, appointing a managing agent or specialist contractor does not automatically transfer the legal accountability of the person or organisation holding the relevant statutory duties.
Understanding the difference between a Responsible Person, Accountable Person and Principal Accountable Person is essential.
Responsible Person
Under the Regulatory Reform (Fire Safety) Order 2005, the Responsible Person is generally the employer, owner or another person who has control of the relevant premises.
In residential buildings, this may include a landlord, freeholder or organisation responsible for the common parts. The Responsible Person must ensure that the required fire safety arrangements are established, maintained and reviewed.
Accountable Person
Under the Building Safety Act 2022, an Accountable Person is an individual or organisation that owns or has a relevant repairing obligation for the common parts of a higher-risk residential building.
Examples may include:
- Freeholders.
- Landlords.
- Property management companies.
- Resident management companies.
- Right to Manage companies.
- Commonhold associations.
Accountable Persons are responsible for managing relevant building safety risks within their areas of responsibility.
Principal Accountable Person
A qualifying higher-risk residential building must have one clearly identifiable Principal Accountable Person.
Where multiple Accountable Persons exist, the Principal Accountable Person is generally the one responsible for repairing the building’s structure and exterior under the relevant legal arrangements.
The Principal Accountable Person has an important coordinating role in managing building safety risks and dealing with the Building Safety Regulator.
Comparison of Responsibilities
| Role | Main responsibility | Regulatory framework |
|---|---|---|
| Responsible Person | Fire risk assessment and general fire precautions | Fire Safety Order 2005 |
| Accountable Person | Management of relevant building safety risks | Building Safety Act 2022 |
| Principal Accountable Person | Principal responsibility for the building’s overall safety risk management | Building Safety Act 2022 |
| Managing agent | Carries out delegated management activities | Depends on contractual and legal arrangements |
| Fire risk assessor | Undertakes competent fire risk assessment work | Relevant fire safety duties and competence expectations |
A common misunderstanding is that employing a managing agent transfers all legal responsibility. This is incorrect. The Building Safety Regulator’s guidance confirms that Accountable Persons and Principal Accountable Persons cannot simply delegate their statutory accountability to another organisation. gov.uk
Fire Risk Assessment Requirements for High-Rise Buildings
A fire risk assessment is one of the most important elements of residential building fire safety management. It is a structured process used to identify fire hazards, assess risks to people, evaluate existing precautions and determine what further measures are necessary. For high-rise residential buildings, the assessment must consider the building’s particular construction, occupancy, shared areas and fire protection arrangements.
What Should a High-Rise Fire Risk Assessment Include?
A suitable assessment should consider the following areas.
- Fire hazards and ignition sources: Potential ignition sources include electrical equipment, faulty wiring, cooking activities, heating systems, hot work and other activities capable of starting a fire.
- Combustible materials: Assessors should consider combustible materials in communal spaces, storage areas, service cupboards and external wall systems.
- Means of escape: Escape routes should be examined to establish whether corridors, stairways, exits and associated facilities remain suitable for their intended purpose.
- Fire doors and compartmentation: Fire doors, walls, floors and service penetrations should be considered to establish whether fire and smoke containment arrangements remain effective.
- Fire detection and alarm arrangements: The suitability of detection and alarm arrangements should be assessed against the building’s fire strategy and applicable requirements.
- External wall systems: The construction and condition of external walls, including relevant cladding, insulation, balconies and associated components, must be considered.
- People at increased risk The assessment should consider residents who may have difficulty recognising a fire, understanding instructions or moving to a place of safety.
- Maintenance and management: Inspection records, maintenance arrangements, contractor activities and defect-reporting procedures should also be reviewed.
The Fire Safety Act 2021 and associated guidance make clear that external walls and flat entrance doors must be considered within the relevant fire risk assessment. Specialist fire risk appraisals of external walls may be necessary where the assessment identifies a need for more detailed investigation.
When Should a Fire Risk Assessment Be Reviewed?
A fire risk assessment should not be treated as a one-time administrative exercise. It should be reviewed when there is reason to believe it is no longer valid or following significant changes that could affect fire safety.
Examples include:
- Structural alterations or refurbishment.
- Changes to building occupancy or use.
- Installation or replacement of fire safety systems.
- Identification of serious defects.
- Changes to the external wall system.
- Fire incidents or significant near misses.
- Changes to the building’s evacuation strategy.
The purpose is to ensure that the assessment continues to reflect actual conditions rather than relying on outdated assumptions.
What Are the Specific Requirements Under the Fire Safety (England) Regulations 2022?
The Fire Safety (England) Regulations 2022 establish several additional duties for Responsible Persons. Some apply to all multi-occupied residential buildings, some apply to buildings above 11 metres and others specifically apply to high-rise residential buildings.
Understanding these different thresholds is essential for accurate compliance.
Secure Information Boxes
High-rise residential buildings must have a secure information box that can be accessed by firefighters.
The box should contain essential information, including:
- A copy of the building’s floor plans.
- A single-page orientation plan.
- The name and UK contact details of the Responsible Person.
The purpose is to give attending fire and rescue personnel access to important building information during an emergency.
External Wall System Information
Responsible Persons must provide relevant information about the building’s external wall system to the local fire and rescue service electronically. This information helps firefighters understand the building’s external construction and assess potential fire spread risks. Relevant details may include the materials used within the external wall system and other information required under the applicable regulations.
Floor Plans and Building Plans
The Responsible Person must provide the local fire and rescue service with electronic copies of the required floor plans and building plans.
These plans help emergency responders understand:
- Building layout.
- Floor arrangements.
- Access points.
- Relevant firefighting facilities.
- Important building features.
The required hard copies must also be maintained in the secure information box.
Monthly Checks of Firefighting Lifts and Equipment
Responsible Persons must establish a system of monthly checks for firefighting lifts and essential firefighting equipment in high-rise residential buildings. Where a firefighting lift or relevant piece of equipment remains out of order for longer than 24 hours, the local fire and rescue service must be informed. This requirement is important because firefighters may depend on these facilities to reach upper floors and undertake emergency operations.
Wayfinding Signage
High-rise residential buildings must have wayfinding signage that remains visible in low-light conditions. The signage helps firefighters identify floor levels and navigate the building during emergency operations.
Fire Safety Information for Residents
Responsible Persons must provide residents with relevant fire safety information.
This includes:
- The building’s evacuation strategy.
- Instructions for reporting a fire.
- Relevant emergency procedures.
- Information about the importance of fire doors.
- Instructions not to interfere with self-closing devices.
- Advice to report damaged or defective fire doors.
Information must be provided to new residents as soon as reasonably practicable after moving in and reissued to existing residents at intervals not exceeding 12 months. gov.uk+2
Summary of Fire Safety (England) Regulations 2022 Requirements
| Requirement | Applicable building category | Main duty |
|---|---|---|
| External wall information | High-rise residential buildings | Share relevant information electronically with FRS |
| Floor and building plans | High-rise residential buildings | Provide electronic plans and maintain hard copies |
| Secure information box | High-rise residential buildings | Keep essential information accessible to firefighters |
| Wayfinding signage | High-rise residential buildings | Install signage visible in low-light conditions |
| Firefighting lift checks | High-rise residential buildings | Establish at least monthly checks |
| Essential firefighting equipment checks | High-rise residential buildings | Establish at least monthly checks |
| Defect notification | High-rise residential buildings | Notify FRS when relevant lift/equipment is out of order for more than 24 hours |
| Communal fire door checks | Multi-occupied residential buildings over 11 metres | Check at least every three months |
| Flat entrance fire door checks | Multi-occupied residential buildings over 11 metres | Use best endeavours to check at least every 12 months |
| Resident fire safety information | All multi-occupied residential buildings within scope | Provide relevant instructions and fire door information |
These requirements are derived from the official Home Office guidance and the Fire Safety (England) Regulations 2022. gov.uk+2
Fire Doors and Compartmentation in High-Rise Residential Buildings
Fire doors and compartmentation are essential elements of a building’s passive fire protection strategy. They help prevent fire and smoke from spreading between flats, communal corridors, stairways and other parts of the building.
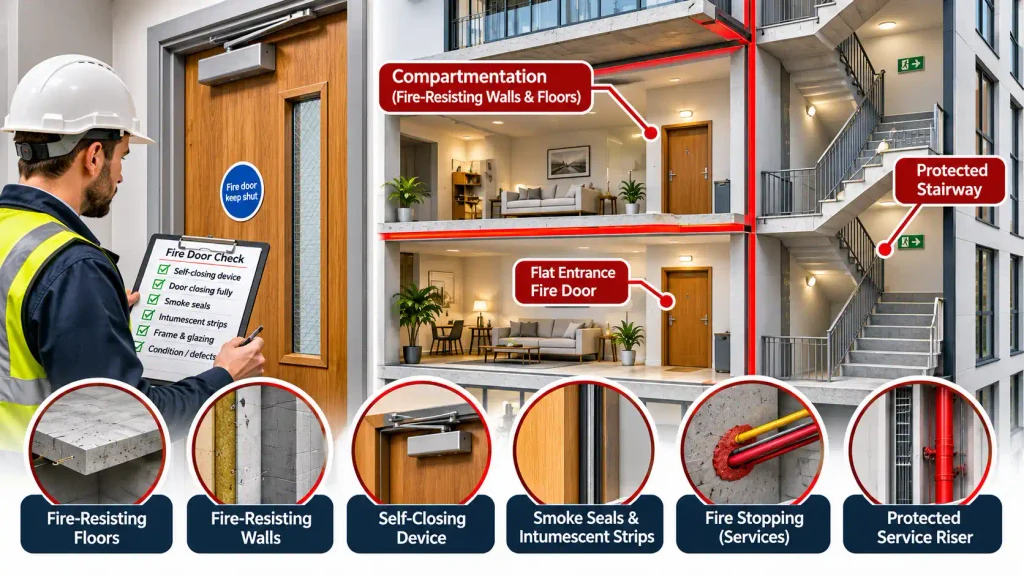
Fire Door Inspection Requirements
Under the Fire Safety (England) Regulations 2022, Responsible Persons must undertake checks of communal fire doors at least every three months in multi-occupied residential buildings above 11 metres. They must also use best endeavours to check flat entrance fire doors at intervals not exceeding 12 months.
Inspections should consider:
- Whether self-closing devices operate correctly.
- Whether doors close fully into their frames.
- Whether door frames and glazing are damaged.
- Whether smoke seals and intumescent strips are in suitable condition.
- Whether doors have been altered or damaged.
- Whether any defects require maintenance or replacement.
For communal fire doors, the government guidance explains that checks should establish whether the doors close properly when opened and released. Defects should be rectified as soon as reasonably practicable.
For flat entrance doors, the Responsible Person must keep records of the steps taken to arrange access, including attempts where residents have not permitted entry.
Why Is Compartmentation Important?
Compartmentation involves dividing a building into sections using fire-resisting construction. Its purpose is to limit the spread of fire and smoke from the area where a fire originates.
Important compartmentation elements include:
- Fire-resisting walls and floors.
- Fire doors.
- Protected stairways.
- Fire stopping around pipes and cables.
- Protected service risers.
- Suitable separation between residential units and communal areas.
For example, if contractors install new electrical cables through a fire-resisting wall but fail to reinstate the required fire stopping, they may compromise the wall’s intended performance.
This demonstrates why building alterations, maintenance and contractor management must form part of the overall fire safety management system.
Escape Routes, Evacuation Strategies and Emergency Procedures
An effective evacuation strategy must reflect the building’s design, fire protection arrangements, occupancy and assessed risks. There is no single evacuation approach that should automatically be assumed appropriate for every residential tower block.
Common Evacuation Strategies
- Stay-put strategy
- A stay-put strategy generally allows residents who are not directly affected by a fire to remain within their flats, provided the building’s design and fire safety arrangements support this approach. The strategy relies on effective compartmentation, suitable fire doors and other protective measures that restrict the spread of fire and smoke.
- Simultaneous evacuation
- Under simultaneous evacuation, occupants are instructed to leave the building when the fire alarm or other emergency arrangements are activated. This approach may be appropriate where the building’s fire strategy and risk assessment require wider evacuation.
- Phased evacuation
- Phased evacuation involves evacuating selected floors or areas in a planned sequence rather than requiring everyone to leave simultaneously. Its suitability depends on the building’s design, fire safety systems and emergency management arrangements. The evacuation strategy should be clearly communicated to residents and reviewed when relevant building conditions change.
Emergency Planning Considerations
Building managers should ensure that emergency arrangements address:
- How residents receive fire warnings.
- How a fire is reported to emergency services.
- Which escape routes are available.
- How firefighters can access the building.
- How residents with mobility or other support needs are considered.
- How evacuation instructions are communicated.
- How changes to the building affect the existing strategy.
An evacuation strategy should never be changed informally without appropriate technical assessment and management approval.
Firefighting Equipment, Lifts and Smoke Control Systems
High-rise buildings require appropriate firefighting facilities to support emergency responders and protect occupants. The suitability of these systems depends on the building’s design, age, fire strategy and applicable requirements.
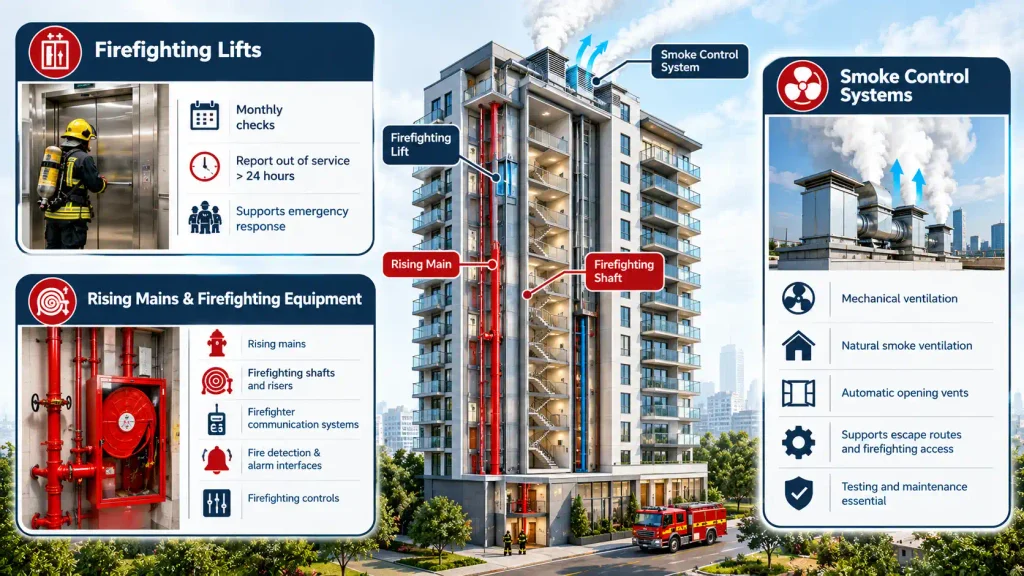
Firefighting Lifts
Firefighting lifts are specially designed facilities intended to support fire and rescue service operations. They enable firefighters to transport equipment and reach upper floors more effectively during an emergency.
Under the Fire Safety (England) Regulations 2022, relevant firefighting lifts must be subject to at least monthly checks. Any relevant lift that remains out of service for longer than 24 hours must be reported to the local fire and rescue service.
Rising Mains and Firefighting Equipment
Rising mains provide firefighters with access to water supplies at different levels of a building.
Other relevant firefighting equipment may include:
- Firefighting shafts.
- Dry or wet risers.
- Firefighter communication systems.
- Fire detection and alarm interfaces.
- Relevant firefighting controls.
Equipment should be inspected and maintained according to applicable requirements, manufacturer instructions and the building’s fire safety arrangements.
Smoke Control Systems
Smoke control systems help manage the movement and accumulation of smoke during a fire. They may include mechanical ventilation, natural smoke ventilation, automatic opening vents and other engineered arrangements.
Their purpose may include protecting escape routes, maintaining conditions in firefighting access areas and limiting smoke movement between different parts of the building. Because these systems may depend on electrical supplies, detection systems and control equipment, appropriate testing and maintenance are essential.
What Are the Responsibilities of Residents in High-Rise Buildings?
Although building owners and Responsible Persons have important legal duties, residents also contribute to the effectiveness of fire safety arrangements. Everyday activities can affect the condition of fire protection systems and the safety of shared areas.
Residents should:
- Keep communal corridors and stairways clear.
- Avoid obstructing fire exits.
- Keep fire doors closed when not in use.
- Never interfere with door closers.
- Report damaged fire doors.
- Report damaged electrical installations or other hazards.
- Follow the building’s emergency instructions.
- Avoid storing combustible materials in inappropriate shared areas.
- Cooperate with necessary fire safety inspections.
Residents should also understand the building’s evacuation arrangements and know how to report an emergency.
What Should Residents Do If They Identify a Fire Safety Problem?
Residents should report concerns to the building’s Responsible Person, landlord or management organisation without unnecessary delay.
Examples include:
- A fire door that does not close properly.
- A damaged smoke seal.
- An obstructed staircase.
- Defective emergency lighting.
- Damaged electrical equipment in a communal area.
- A malfunctioning fire safety system.
Building management should record the report, assess its seriousness, arrange appropriate corrective action and communicate relevant updates.
Building Safety Act 2022 and the Building Safety Regulator
The Building Safety Act 2022 introduced a more structured approach to managing risks in higher-risk residential buildings. The Building Safety Regulator oversees the relevant regulatory framework and has responsibilities relating to building safety standards, registration and the management of higher-risk buildings.
Registration of Higher-Risk Residential Buildings
Qualifying occupied higher-risk residential buildings must be registered with the Building Safety Regulator before people live in them.
The relevant residential building criteria include:
- At least 18 metres in height or seven storeys.
- At least two residential units.
Building owners and those responsible for the building must establish whether the building falls within the applicable higher-risk building regime.
Safety Case and Risk Management
The safety case approach involves identifying building safety risks, understanding the measures used to control them and demonstrating that reasonable steps have been taken.
For fire safety, this may include evidence relating to:
- Fire compartmentation.
- External wall systems.
- Fire doors.
- Smoke control arrangements.
- Structural fire protection.
- Building alterations.
- Inspection and maintenance activities.
- Relevant risk assessments.
The Building Safety Regulator’s guidance emphasises that Accountable Persons should understand existing safety measures, check that they remain effective and maintain information about the building’s construction and subsequent alterations. gov.uk+1
Practical Fire Safety Compliance Checklist for High-Rise Residential Buildings
Building owners, Responsible Persons, Accountable Persons and property managers can use the following checklist to review important compliance activities.
| Compliance area | Recommended action |
|---|---|
| Building classification | Confirm the applicable height, storey and residential-unit thresholds |
| Fire risk assessment | Ensure a suitable and sufficient assessment is available and reviewed |
| External walls | Include external wall systems in the assessment and obtain specialist advice where needed |
| Fire doors | Maintain communal and flat entrance door inspection arrangements |
| Compartmentation | Identify and rectify defects affecting fire-resisting construction |
| Escape routes | Keep escape routes suitable and unobstructed |
| Evacuation strategy | Ensure arrangements reflect the building’s current risk assessment |
| Firefighting facilities | Establish appropriate inspection and maintenance arrangements |
| Secure information box | Ensure required information is available to firefighters |
| Building plans | Maintain the required electronic and hard-copy information |
| Wayfinding | Ensure appropriate low-light-visible signage is installed |
| Resident communication | Provide and periodically reissue relevant fire safety instructions |
| Contractor management | Control work that could affect fire protection systems |
| Documentation | Maintain records of inspections, defects and corrective actions |
| Building safety management | Review relevant risks and demonstrate reasonable risk-control measures |
Fire Safety Compliance Management Process
A practical sequence for managing fire safety compliance in high-rise residential buildings.
Adequate?
Common Fire Safety Compliance Mistakes in High-Rise Buildings
Even when a building has fire protection equipment and documented procedures, weaknesses in management can undermine the effectiveness of the overall system.
The following mistakes should be avoided.
1. Treating Fire Risk Assessments as One-Time Documents
A fire risk assessment should reflect the current condition and use of the building. Failing to review it after significant alterations or changes may leave important hazards unidentified.
2. Ignoring Flat Entrance Fire Doors
Flat entrance doors are important components of compartmentation. Failure to arrange the required checks or address identified defects can weaken fire protection.
3. Allowing Communal Areas to Become Obstructed
Items stored in corridors and stairways can interfere with escape arrangements and introduce additional fire hazards.
4. Failing to Manage Contractors
Maintenance work involving electrical installations, cables, pipes and building fabric can damage fire-resisting construction. Contractors should follow appropriate controls, and fire protection should be reinstated after work is completed.
5. Confusing Legal Responsibilities
Different individuals may hold duties under different legislation. Confusing the Responsible Person with the Accountable Person can result in important responsibilities being overlooked.
6. Poor Documentation
Inspections and corrective actions should be properly recorded. Without reliable records, building managers may struggle to demonstrate that appropriate arrangements are in place.
7. Using Outdated Fire Safety Guidance
Building safety legislation and technical guidance change over time. Relying on outdated versions of Approved Document B or older regulatory summaries can lead to incorrect assumptions. Building managers should check the current official requirements before making compliance decisions.
How Can Building Managers Improve Fire Safety Compliance?
Effective fire safety management requires a continuous process of assessment, planning, implementation and review. Building managers should establish a structured compliance programme rather than relying exclusively on occasional inspections.
A useful approach includes the following actions:
- Establish clear responsibilities: Identify the Responsible Person, Accountable Persons, Principal Accountable Person and relevant management representatives.
- Maintain accurate building information: Keep current drawings, inspection records, maintenance information and details of building alterations.
- Use competent professionals: Appoint appropriately competent fire risk assessors, engineers and maintenance contractors for specialist activities.
- Implement planned inspections: Establish suitable inspection schedules for fire doors, firefighting facilities and other protective systems.
- Control building alterations: Assess the effect of refurbishment and maintenance work on compartmentation, escape arrangements and fire safety systems.
- Communicate with residents: Provide clear information about fire safety procedures and explain how to report concerns.
- Monitor corrective actions: Record defects, assign responsibility for repairs and verify that identified problems have been addressed.
These measures help create a more reliable safety management system and support the demonstration of reasonable steps under the Building Safety Act 2022.
Conclusion: Maintaining Fire Safety in High-Rise Residential Buildings
Fire safety in high-rise residential buildings requires more than installing alarms, extinguishers and firefighting equipment. It involves a coordinated system of legal compliance, risk assessment, building maintenance, resident communication and effective safety management.
The Fire Safety Order 2005, Fire Safety Act 2021, Fire Safety (England) Regulations 2022 and Building Safety Act 2022 establish important responsibilities for building owners, Responsible Persons, Accountable Persons and Principal Accountable Persons. Approved Document B also provides essential guidance for fire safety in building design and construction.
Building managers should maintain suitable fire risk assessments, inspect fire doors, protect compartmentation, maintain firefighting facilities, communicate emergency arrangements and keep accurate compliance records. They should also monitor regulatory updates and ensure that relevant professionals have the knowledge and competence needed to manage building safety risks.
Developing professional fire safety knowledge is an important part of effective compliance. Relevant training and certification can help building managers, fire safety professionals and property management teams strengthen their understanding of fire prevention, risk assessment, emergency planning and regulatory responsibilities.
For organisations responsible for residential buildings, a proactive approach to fire safety helps protect residents, supports regulatory compliance and strengthens confidence in building management arrangements.
8. Authoritative reference sources
These are the main sources used to establish the article’s legal and regulatory information.
- Fire Safety: Approved Document B – GOV.UK – Current building fire safety guidance, including 2026 amendments.
- Fire Safety Act 2021 – GOV.UK – Scope of fire risk assessments and external wall requirements.
- Fire Safety (England) Regulations 2022 – GOV.UK – Additional responsibilities for residential buildings.
- Fire Safety (England) Regulations 2022, Regulation 3 – Legal definition of a high-rise residential building.
- Safety in High-Rise Residential Buildings: Accountable Persons – Accountable Person and Principal Accountable Person responsibilities.
- Managing Safety Risks in High-Rise Residential Buildings – Building safety management guidance.
- Check Your Fire Safety Responsibilities – Practical requirements under the 2022 Regulations.
- Residents’ Guide to Fire Safety in Blocks of Flats – Resident responsibilities and fire safety information.
- Approved Document B Amendments and Second Staircase Requirements – September 2026 changes and transitional arrangements.
Frequently Asked Questions About Fire Safety Rules for High-Rise Residential Buildings in England
Find answers to common questions about high-rise residential fire safety legislation, inspection requirements, responsible persons, firefighting facilities and regulatory compliance in England.
01. What are the fire safety rules for high-rise residential buildings in England?
High-rise residential buildings must comply with applicable fire safety legislation, including the Fire Safety Order 2005, Fire Safety Act 2021 and Fire Safety (England) Regulations 2022. Requirements include fire risk assessments, fire door inspections, suitable evacuation arrangements, firefighting facilities, resident information and appropriate building safety management.
02. What height is considered a high-rise residential building in England?
Under the Fire Safety (England) Regulations 2022, a high-rise residential building contains at least two sets of domestic premises and is either at least 18 metres above ground level or has at least seven storeys.
03. Which legislation governs fire safety in high-rise residential buildings?
The principal legislation includes the Regulatory Reform (Fire Safety) Order 2005, Fire Safety Act 2021, Fire Safety (England) Regulations 2022 and Building Safety Act 2022. Approved Document B provides statutory guidance relating to fire safety requirements under the Building Regulations.
04. Who is legally responsible for fire safety in a residential tower block?
The Responsible Person is generally responsible for fire safety duties under the Fire Safety Order. Depending on the ownership and repairing obligations, an Accountable Person or Principal Accountable Person may also have duties under the Building Safety Act 2022.
05. How often should fire doors be checked in high-rise residential buildings?
In multi-occupied residential buildings above 11 metres, communal fire doors must be checked at least every three months. Responsible Persons must also use best endeavours to check flat entrance fire doors at intervals not exceeding 12 months.
06. Are fire risk assessments compulsory for high-rise residential buildings?
Yes. The Responsible Person must ensure that a suitable and sufficient fire risk assessment is carried out for the relevant premises. It must consider the applicable fire hazards, people at risk and required preventive and protective measures.
07. What is the difference between a Responsible Person and an Accountable Person?
A Responsible Person holds duties under the Regulatory Reform (Fire Safety) Order 2005. An Accountable Person has duties under the Building Safety Act 2022 relating to the management of relevant building safety risks. The same organisation may hold both roles, but the legal responsibilities are distinct.
08. Do high-rise residential buildings need a second staircase?
The applicable requirements depend on building design, construction dates and transitional arrangements. Approved Document B amendments introducing second-staircase provisions for relevant residential buildings with a storey at least 18 metres high took effect on 30 September 2026. These provisions should not be interpreted as a universal retrospective requirement to install a second staircase in every existing building.
09. Is a waking watch compulsory in every high-rise residential building?
No. A waking watch is not a universal requirement for every high-rise residential building. It may be introduced as a temporary risk-control measure where a building-specific fire risk assessment identifies the need for additional monitoring or interim arrangements. Its suitability and duration should be assessed by competent professionals and reviewed as circumstances change.
10. What information must be available to firefighters in high-rise residential buildings?
A secure information box must contain the required floor plans, a single-page orientation plan and the name and UK contact details of the Responsible Person. Relevant electronic building plans and external wall system information must also be provided to the local fire and rescue service.
11. How often must firefighting lifts be checked?
The Responsible Person must establish a system of at least monthly checks for relevant firefighting lifts in high-rise residential buildings. If a relevant lift remains out of order for longer than 24 hours, the local fire and rescue service must be informed.
12. What should residents do if a fire door is damaged?
Residents should report damage or faults immediately to the Responsible Person or building management. They should not remove, modify or interfere with self-closing devices or other fire door components.
13. Are external walls included in residential fire risk assessments?
Yes. The Fire Safety Act 2021 clarified that the relevant external walls, including cladding and balconies, must be considered alongside the structure and flat entrance doors in applicable multi-occupied residential buildings.
14. What is the role of the Building Safety Regulator?
The Building Safety Regulator oversees the higher-risk building regulatory framework. Its responsibilities include building registration and regulatory oversight of building safety, including the management of fire and structural safety risks in qualifying residential buildings.
15. Do residents have to follow the building’s stay-put policy?
Residents should understand and follow the building’s communicated emergency arrangements. A stay-put strategy is appropriate only where supported by the building’s fire safety design and risk assessment. Residents should follow emergency instructions and any directions issued by the fire and rescue service.
16. What happens if a building does not comply with fire safety regulations?
Non-compliance can lead to enforcement action by the relevant authorities, requirements to undertake corrective work and, depending on the circumstances and applicable legislation, prosecution or other legal consequences. The nature of the response depends on the breach, the risks involved and the regulatory powers being exercised.