
Fire Safety (England) Regulations 2022: Requirements for Residential Buildings
Fire safety is one of the most important responsibilities involved in managing residential properties. Building owners, landlords, property managers and other people responsible for residential premises must ensure that appropriate arrangements are in place to protect residents, visitors, contractors and emergency personnel from fire-related risks.
The Fire Safety (England) Regulations 2022 introduced additional legal responsibilities for people managing multi-occupied residential buildings. These regulations came into force on 23 January 2023 and strengthened existing fire safety arrangements under the Regulatory Reform (Fire Safety) Order 2005.
The regulations were introduced following recommendations from the Grenfell Tower Inquiry, which highlighted the importance of effective fire safety management, reliable building information, properly maintained fire doors and improved communication between building managers and fire and rescue services.
An important point is that these regulations do not apply exclusively to high-rise buildings. Certain responsibilities apply to all qualifying multi-occupied residential buildings, while additional requirements apply to buildings over 11 metres and further requirements apply to high-rise residential buildings.
Understanding the Fire Safety England Regulations 2022 Requirements for Residential properties is therefore essential for anyone involved in residential property ownership, maintenance, management or fire safety compliance.
This guide explains the scope of the regulations, the responsibilities of the Responsible Person, fire door inspection requirements, resident information duties, high-rise building requirements and practical steps for achieving compliance in England.
Important geographical note: The Fire Safety (England) Regulations 2022 apply specifically to England. Scotland, Wales and Northern Ireland have their own fire safety legislation and regulatory arrangements. The guidance in this article should not be treated as a statement of identical legal requirements throughout the United Kingdom.
Understanding the Fire Safety (England) Regulations 2022
The Fire Safety (England) Regulations 2022 are secondary legislation introduced under Article 24 of the Regulatory Reform (Fire Safety) Order 2005.
Their purpose is to strengthen fire safety management in multi-occupied residential buildings by establishing additional responsibilities for people who control or manage relevant premises.
The regulations focus on three main areas:
- Fire safety information for residents.
- Regular inspection and maintenance of fire doors in qualifying buildings.
- Improved information, equipment monitoring and emergency response arrangements in high-rise residential buildings.
These requirements support the wider objective of reducing fire risks, preventing the spread of smoke and fire, and helping fire and rescue services respond effectively when an emergency occurs.
The regulations also establish a clearer framework for providing residents with information about evacuation arrangements and the importance of maintaining fire doors.
According to the Home Office, the regulations apply to buildings containing two or more sets of domestic premises, including blocks of flats and student accommodation, subject to the relevant building and common-parts criteria. GOV.UK+2
Why were the Fire Safety Regulations 2022 Introduced?
The introduction of the regulations followed the Grenfell Tower fire in June 2017, which resulted in the deaths of 72 people.
The subsequent public inquiry identified serious weaknesses in fire safety management, building information, emergency communication and the protection of residents in high-rise residential buildings.
The government responded by introducing several legislative and regulatory measures designed to improve fire safety.
The Fire Safety (England) Regulations 2022 implemented the majority of the relevant recommendations from Phase 1 of the Grenfell Tower Inquiry that required changes to the law.
The regulations were intended to improve the ability of building managers and fire and rescue services to understand the fire safety arrangements within residential buildings.
They also sought to ensure that residents receive clear information about what to do in the event of a fire.
Main objectives of the regulations
Improving resident awareness
Residents must receive understandable fire safety instructions explaining the building’s evacuation strategy, how to report a fire and what actions they should take during an emergency.
Strengthening fire door management
Fire doors play an essential role in preventing smoke and flames from spreading between flats and communal areas. The regulations introduce specific inspection requirements for qualifying residential buildings.
Supporting emergency responders
High-rise residential buildings must provide fire and rescue services with important building information, including floor plans and details of external wall construction.
Improving firefighting arrangements
Responsible Persons must undertake regular checks of specified firefighting lifts and essential firefighting equipment in high-rise buildings.
Creating clearer accountability
The regulations strengthen the responsibilities of people who control and manage qualifying residential premises.
Which Residential Buildings Are Covered by the Regulations?
One of the most important aspects of the Fire Safety (England) Regulations 2022 is understanding whether a particular residential property falls within their scope.
The regulations generally apply to buildings in England containing two or more sets of domestic premises and relevant common parts through which residents would need to evacuate in an emergency.
This means the requirements can apply to different types of residential accommodation rather than only large apartment developments.
Residential properties covered by the regulations
Examples include:
- Purpose-built blocks of flats.
- Converted residential buildings containing multiple flats.
- Student accommodation.
- Sheltered housing.
- Residential buildings containing privately rented flats.
- Residential properties managed by housing associations.
- Buildings containing residential and commercial premises.
- Multi-occupied residential developments with communal corridors and staircases.
The regulations apply regardless of whether flats are rented or leasehold and regardless of whether accommodation is provided to the general public or a particular group.
For example, a privately owned apartment building with several flats and shared stairways may fall within the regulations, as may a student accommodation building with qualifying domestic premises and common parts.
Which areas of a building are covered?
The Fire Safety Act 2021 clarified the scope of the Fire Safety Order in relation to residential buildings.
The relevant areas can include:
- Communal corridors and stairways.
- Flat entrance doors.
- Walls and floors separating flats from other premises or common parts.
- External walls, including cladding systems.
- Balconies and attachments to external walls.
- Plant rooms and relevant non-domestic areas.
- Shared facilities and other areas used by residents.
The regulations do not generally apply to the interiors of individual private flats. However, measures installed inside flats that provide protection for other residents, such as certain communal fire alarm-connected smoke detectors or sprinkler arrangements, may fall within the relevant fire safety responsibilities.
This distinction is important because building owners and managers must understand which parts of the property fall within their control and legal duties.
Understanding Residential Building Height Categories
The Fire Safety (England) Regulations 2022 establish additional requirements according to the height and characteristics of residential buildings.
There are three important compliance categories:
- Buildings containing two or more domestic premises, regardless of height.
- Buildings above 11 metres in height.
- High-rise residential buildings measuring at least 18 metres or containing at least seven storeys.
The requirements are cumulative. This means high-rise residential buildings must comply with the relevant general requirements and additional requirements applying to buildings above 11 metres.
Fire safety requirements by building height
| Building category | Main legal requirements |
|---|---|
| All qualifying multi-occupied residential buildings | Resident fire safety instructions and information about fire doors |
| Above 11 metres | General requirements plus quarterly communal fire door checks and annual flat entrance door checks |
| At least 18 metres or seven storeys | General and above-11-metre requirements plus high-rise information, signage and equipment checks |
The distinction between the height categories is particularly important when preparing a fire safety compliance programme.
Buildings below 11 metres
Buildings below 11 metres are not exempt from the regulations.
Where a building contains two or more domestic premises and relevant common parts, the Responsible Person must provide residents with fire safety instructions and information about fire doors.
Although the additional statutory door-checking requirements under Regulation 10 apply to buildings above 11 metres, other fire safety duties under the Fire Safety Order continue to apply according to the circumstances and risks.
Buildings above 11 metres
Residential buildings above 11 metres must meet the general requirements and additional fire door inspection duties.
These include:
- Quarterly checks of fire doors in communal areas.
- Best endeavours to check flat entrance fire doors at intervals not exceeding 12 months.
- Records of attempts to gain access where residents do not provide access for inspection.
- Appropriate arrangements for repairing defective doors.
High-rise residential buildings
For the purposes of the regulations, a high-rise residential building is a building containing two or more sets of domestic premises that:
- Is at least 18 metres above ground level; or
- Has at least seven storeys.
The measurement and storey-counting rules must be applied in accordance with Regulation 3.
Additional requirements include secure information boxes, building plans, external wall information, wayfinding signage and regular checks of specified firefighting facilities.Legislation.gov.uk+2
Responsibilities of the Responsible Person
The Responsible Person is central to the implementation of the Fire Safety (England) Regulations 2022.
Under the Regulatory Reform (Fire Safety) Order 2005, the Responsible Person is generally the employer in relation to workplaces or the person who has control of the premises in connection with carrying on a business.
For residential buildings, this may commonly include:
- Freeholders.
- Property management companies.
- Managing agents.
- Residents’ management companies.
- Other organisations or individuals with relevant control over the premises.
A building may have more than one Responsible Person where different organisations or individuals control different parts of the premises.
The legal identity of the Responsible Person depends on the actual circumstances and control arrangements. It cannot simply be determined by appointing a contractor or transferring all responsibilities through a management agreement.
Other parties may also have duties in relation to matters under their control. However, engaging a contractor or fire safety consultant does not automatically remove the Responsible Person’s legal obligations.GOV.UK+1
Main responsibilities of the Responsible Person
Managing fire safety risks
The Responsible Person must ensure that appropriate fire safety arrangements are maintained in the areas covered by the Fire Safety Order.
This includes arranging suitable fire risk assessments, identifying hazards, evaluating risks and implementing appropriate preventive and protective measures.
Providing information to residents
Residents must receive understandable instructions about the evacuation strategy, reporting a fire and appropriate emergency actions.
Maintaining fire doors
In buildings above 11 metres, the Responsible Person must arrange the required quarterly communal fire door checks and annual flat entrance door checks using best endeavours.
Maintaining building information
In high-rise residential buildings, relevant building plans and external wall information must be prepared and shared with the local fire and rescue service.
Monitoring firefighting equipment
Specified firefighting lifts and essential firefighting equipment must be checked at least monthly in high-rise residential buildings.
Maintaining compliance records
Records should demonstrate how the relevant duties have been fulfilled, including inspections, identified defects, maintenance work and communication with residents.
Fire Safety Information Requirements for Residents
Providing residents with accurate fire safety information is one of the core requirements of the regulations.
Residents should understand the emergency procedures applicable to their building rather than having to make decisions without guidance during a fire.
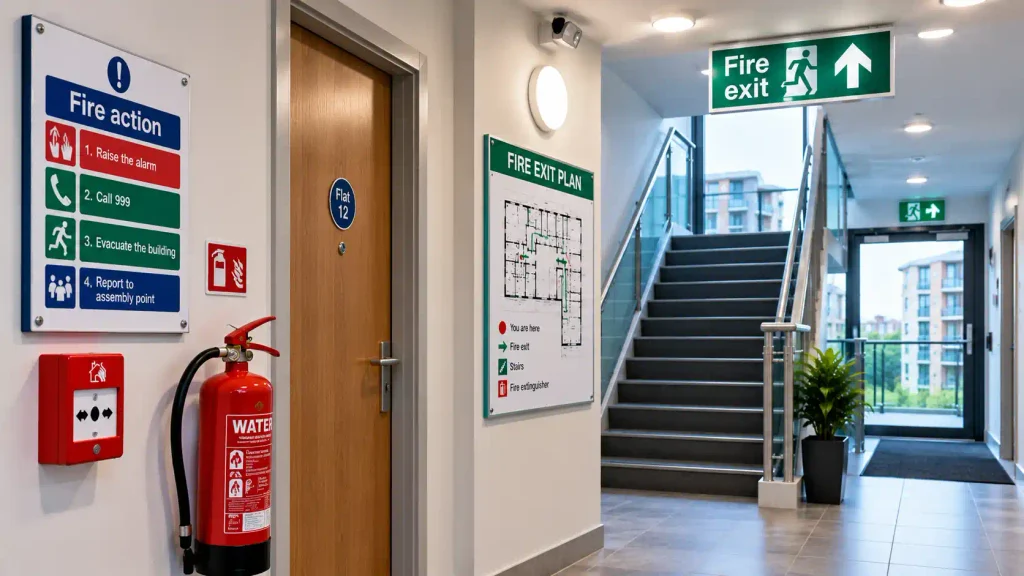
The Responsible Person must display fire safety instructions in a conspicuous location within the building.
The information must be presented in a form that residents can reasonably be expected to understand.
What information must be provided?
The fire safety instructions must cover the following areas.
Building evacuation strategy
Residents must be informed whether the building follows a stay-put strategy, simultaneous evacuation strategy or another applicable evacuation arrangement.
The information must reflect the actual fire safety design and risk assessment of the building.
A stay-put strategy generally means residents whose flats are not affected by fire should remain inside their flats unless instructed otherwise by the emergency services or the building’s emergency arrangements.
A simultaneous evacuation strategy means residents are expected to leave the building when the evacuation warning is given.
The Responsible Person should never introduce or change an evacuation strategy without appropriate assessment and competent advice.
How to report a fire
Residents must receive instructions explaining how to report a fire.
This should include:
- Calling 999 or 112.
- Providing the correct building address.
- Giving relevant information about the location of the fire.
- Communicating any known immediate danger.
Actions during an emergency
Residents must be informed about what they should do when a fire occurs, in accordance with the building’s evacuation strategy.
Instructions should be straightforward, accessible and easy to understand.
When should information be provided?
The regulations establish important communication expectations.
| Situation | Required action |
|---|---|
| New resident moves in | Provide fire safety information as soon as reasonably practicable |
| Existing residents | Reissue information at intervals not exceeding 12 months |
| Material change to evacuation arrangements | Provide updated instructions |
| New resident information about fire doors | Explain the importance of fire doors as soon as reasonably practicable |
| Annual resident communication | Reissue relevant fire door information at intervals not exceeding 12 months |
The purpose is to ensure that residents have access to current information rather than relying on outdated notices or informal communication.
Fire Door Requirements Under the Fire Safety (England) Regulations 2022
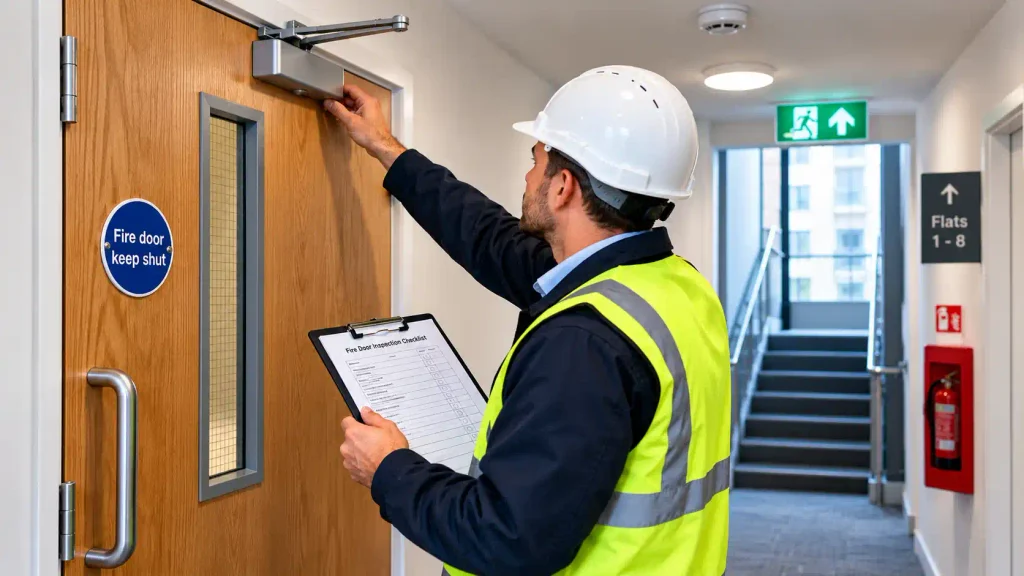
Fire doors are an essential component of passive fire protection in residential buildings.
They are designed to help contain fire and smoke, protect escape routes and maintain compartmentation between different parts of a building.
A defective fire door may allow smoke and flames to spread more rapidly, potentially affecting residents who are attempting to escape.
The regulations therefore introduce specific inspection and information requirements.
Quarterly communal fire door inspections
In multi-occupied residential buildings above 11 metres, the Responsible Person must ensure that fire doors in communal areas are checked at least every three months.
These may include:
- Staircase doors.
- Stairway lobby doors.
- Cross-corridor doors.
- Electrical cupboard doors.
- Storage room doors.
- Riser shaft doors.
- Other relevant communal fire doors.
The inspection should establish whether the doors are functioning properly and remain in good condition.
What should be checked during communal fire door inspections?
The inspection should consider:
Self-closing devices
Check that the door closes automatically when released and that the closing mechanism functions properly.
Door closure
Confirm that the door closes fully into its frame, overcoming any resistance from the latch or floor.
Physical damage
Look for damage to the door leaf, frame and glazing.
Intumescent strips and smoke seals
Where fitted, these should be present and visibly undamaged.
Signs of tampering
Check whether door closers, hinges or other components have been altered or damaged.
General condition
Identify defects that could prevent the door from performing its intended fire safety function.
Defects should be rectified as soon as reasonably practicable.
Annual flat entrance fire door inspections
For buildings above 11 metres, the Responsible Person must use best endeavours to check flat entrance fire doors at intervals not exceeding 12 months.
The purpose is to ensure that these doors remain in effective working order from a fire safety perspective.
Checks should include:
- Whether the door closes automatically.
- Whether the door closes fully into its frame.
- Whether the door and frame show visible damage.
- Whether glazing appears damaged or unsuitable.
- Whether fitted smoke seals and intumescent strips are in good condition.
- Whether the self-closing mechanism has been tampered with.
The Responsible Person must maintain a record of the steps taken to arrange these inspections.
If access is not granted, the records should include the attempts made to obtain access during the relevant 12-month period.
This is particularly important in leasehold buildings where residents may need to arrange access to their individual flats.
Does every fire door need replacing?
No. The regulations do not automatically require every existing fire door to be replaced because it does not meet the latest standards for newly installed doors.
The purpose of the statutory checks is to identify visible defects and confirm that doors remain in effective working order.
The appropriate repair, upgrading or replacement decision should be informed by the fire risk assessment, the building’s circumstances and competent professional advice.
Where replacement or repair is necessary, suitable competent contractors should be appointed.Legislation.gov.uk+2
High-Rise Residential Building Requirements
High-rise residential buildings have additional responsibilities because fires in taller buildings can create complex evacuation and firefighting challenges.
The Fire Safety (England) Regulations 2022 therefore establish specific requirements to help fire and rescue services understand the layout, construction and firefighting arrangements of these buildings.
These requirements are particularly important for large apartment developments, student accommodation and other qualifying multi-occupied residential properties.
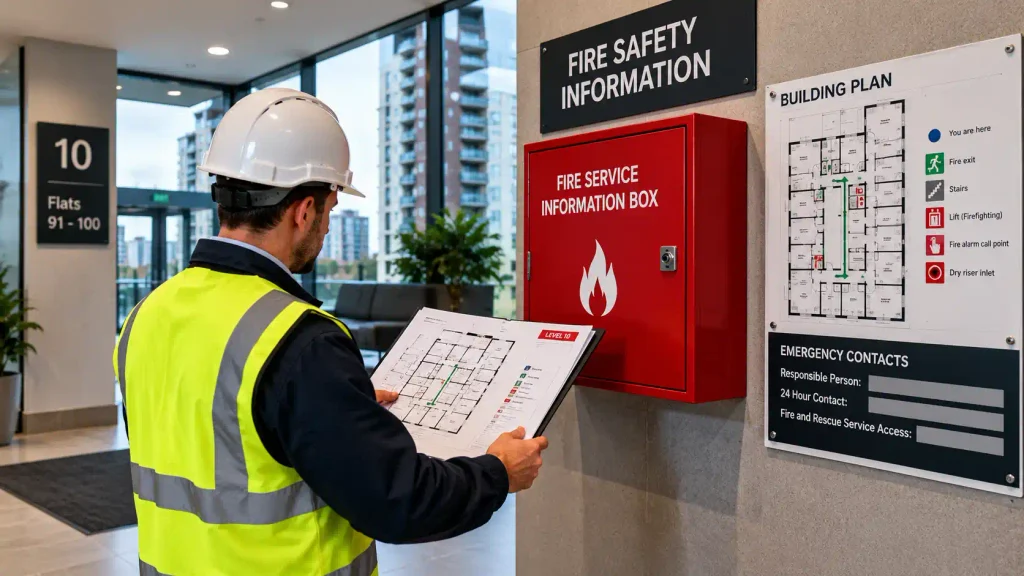
Secure information boxes
A secure information box must be installed in a suitable location within or on the high-rise residential building.
It must be reasonably accessible to the fire and rescue service while protected against unauthorised access.
The box must contain:
- The name of the Responsible Person.
- The Responsible Person’s UK contact address and telephone number.
- Names and UK contact information of other authorised persons who have facilities to access the building on the Responsible Person’s behalf.
- Copies of the building’s floor plans.
- A single-page building plan showing key firefighting information.
The Responsible Person must also provide the local fire and rescue service with the information needed to access the box.
Any changes to the access arrangements should be communicated as soon as practicable.
Building floor plans
Accurate floor plans are essential for emergency response operations.
The Responsible Person must provide electronic copies of the building’s floor plans to the local fire and rescue service.
These plans should identify the layout of the building and provide relevant information to help firefighters understand its internal arrangement.
Hard copies must also be maintained in the secure information box.
Single-page building plan
A separate single-page building plan must be prepared and kept in the secure information box.
It should identify important firefighting facilities and equipment, helping emergency personnel understand the building’s key safety arrangements.
The plan should be clear, accurate and suitable for use during an emergency.
External wall system information
External wall systems are an important consideration in the fire safety management of high-rise buildings.
The Responsible Person must prepare a record of the design and materials used in the external walls.
The information should include:
- The design of the external wall system.
- Materials used in the construction.
- Relevant details about attachments to the external wall.
- Information about the level of risk associated with the design and materials.
- Mitigating steps taken to address identified risks.
A copy must be provided electronically to the local fire and rescue service.
The Responsible Person must also provide updated information where material changes are made to the external wall system.
This requirement helps firefighters understand potential external fire spread risks and relevant building characteristics.
Wayfinding signage
High-rise residential buildings must have suitable wayfinding signage to assist firefighters in identifying floors and flats.
The signage must clearly indicate:
- The floor number.
- Flat numbers on the relevant floor.
- Information necessary to support firefighter orientation.
Signs must be visible under normal lighting conditions and in low-light or smoky conditions.
Appropriate signage should also be visible when firefighters access floors using lifts designed for their use.
The Responsible Person must ensure that signs remain in good condition and are maintained appropriately.
Monthly checks of firefighting lifts and equipment
The regulations require Responsible Persons to establish a system of monthly checks for specified firefighting lifts and essential firefighting equipment in high-rise residential buildings.
Relevant equipment includes:
- Lifts intended for use by firefighters.
- Evacuation lifts where applicable.
- Rising mains.
- Smoke control systems.
- Fire detection and alarm systems.
- Evacuation alert systems.
- Automatic door-opening systems linked to fire detection.
- Fire suppression systems.
The checks must follow the requirements applicable to the relevant equipment and building arrangements.
If a firefighter’s lift or specified firefighting equipment is found to be defective and remains out of order for longer than 24 hours, the local fire and rescue service must be informed.
The Responsible Person should maintain appropriate inspection and fault records to demonstrate that the required checks are taking place.
Relationship Between the Fire Safety Regulations 2022, Fire Safety Act 2021 and Fire Safety Order 2005
Residential building owners and managers should understand that the Fire Safety (England) Regulations 2022 do not operate independently.
They form part of a wider legislative framework that establishes responsibilities for managing fire risks in buildings.
Three important pieces of legislation are particularly relevant.
Regulatory Reform (Fire Safety) Order 2005
The Regulatory Reform (Fire Safety) Order 2005 establishes the main fire safety duties for relevant non-domestic premises and common parts of multi-occupied residential buildings.
It requires the Responsible Person to undertake a suitable and sufficient fire risk assessment and implement appropriate fire precautions.
Its requirements include:
- Identifying fire hazards.
- Identifying people who may be at risk.
- Evaluating and reducing fire risks.
- Maintaining appropriate fire safety arrangements.
- Providing relevant information and training.
- Maintaining suitable emergency procedures.
- Reviewing the fire risk assessment when necessary.
The 2022 regulations supplement these existing responsibilities with additional requirements for qualifying residential buildings.
For a more detailed explanation, read our guide to the Regulatory Reform (Fire Safety) Order 2005.
Fire Safety Act 2021
The Fire Safety Act 2021 clarified the application of the Fire Safety Order to the structure, external walls and flat entrance doors of relevant multi-occupied residential buildings.
It also clarified the treatment of doors between domestic premises and common parts.
This was important because fire safety assessments must consider more than shared corridors and staircases. The building’s external wall construction and relevant flat entrance doors can also influence the overall fire risk.
Read our article on the Fire Safety Act 2021: What Building Owners and Landlords Need to Know for additional information.
Fire Safety (England) Regulations 2022
The 2022 regulations introduce specific additional requirements for multi-occupied residential buildings.
They focus on resident communication, fire door inspections and high-rise building information.
The relationship between these three legal instruments can be understood as follows:
| Legislation | Main purpose | Key responsibilities |
|---|---|---|
| Regulatory Reform (Fire Safety) Order 2005 | Establishes the main fire safety framework | Fire risk assessments and general fire precautions |
| Fire Safety Act 2021 | Clarifies the scope of the Fire Safety Order | External walls, building structure and relevant flat entrance doors |
| Fire Safety (England) Regulations 2022 | Introduces additional residential building requirements | Resident information, fire door checks and high-rise building arrangements |
Together, these measures establish a stronger framework for residential fire safety management in England.
Practical Steps to Achieve Compliance With the Regulations
Understanding the legislation is only the first part of achieving compliance.
Responsible Persons must establish practical arrangements to implement the requirements, monitor their effectiveness and maintain evidence of completed activities.
A structured compliance process can help property owners and managers avoid missed inspections, incomplete records and communication failures.
Step 1: Identify the building’s legal scope
Start by determining whether the building contains two or more sets of domestic premises and relevant common parts.
Establish whether the regulations apply and identify the building’s relevant characteristics.
Record:
- Number of residential premises.
- Number of storeys.
- Building height.
- Communal areas.
- Relevant external wall systems.
- Existing fire safety arrangements.
- Areas under the control of different organisations.
Correctly identifying the building category is essential because different requirements apply at different heights.
Step 2: Identify the Responsible Person
Establish who has legal responsibility for fire safety management.
Review property ownership arrangements, management agreements and areas of control.
Where several parties have responsibilities, document their respective duties and establish an effective coordination process.
Do not assume that appointing a property manager automatically transfers the freeholder’s or another Responsible Person’s legal obligations.
Step 3: Review the fire risk assessment
Arrange a suitable and sufficient fire risk assessment covering the relevant areas of the building.
The assessment should consider:
- Sources of ignition.
- Combustible materials.
- Escape routes.
- Fire doors.
- Compartmentation.
- External walls.
- Fire detection and alarm arrangements.
- Emergency lighting.
- Smoke control systems.
- Firefighting equipment.
- Residents who may require additional assistance.
Any significant findings should be recorded and appropriate control measures implemented.
Step 4: Establish fire door inspection arrangements
For buildings above 11 metres, create a documented programme for:
- Quarterly communal fire door checks.
- Annual flat entrance fire door checks using best endeavours.
Assign inspection responsibilities to appropriately instructed personnel.
Record defects, repair arrangements and attempts to obtain access where necessary.
Step 5: Provide resident information
Prepare clear fire safety instructions for residents.
Ensure that the information explains:
- The evacuation strategy.
- How to report a fire.
- What residents should do during an emergency.
- Why fire doors must remain functional.
- Why self-closing devices must not be tampered with.
- How to report damaged or defective doors.
Provide information to new residents and reissue it at intervals not exceeding 12 months.
Step 6: Implement high-rise building requirements
Where the building qualifies as high-rise, arrange the additional statutory measures.
These include:
- Installing and maintaining a secure information box.
- Preparing accurate floor plans.
- Preparing a single-page building plan.
- Providing external wall information to the fire and rescue service.
- Installing suitable wayfinding signage.
- Establishing monthly equipment and lift checks.
- Reporting relevant equipment failures lasting longer than 24 hours.
Step 7: Maintain compliance records
Maintain a centralised fire safety record system.
Include:
- Fire risk assessment documents.
- Fire door inspection reports.
- Maintenance records.
- Resident communications.
- Building plans.
- External wall information.
- Equipment inspection records.
- Corrective action reports.
- Correspondence with the fire and rescue service.
Step 8: Review and improve arrangements
Compliance should be treated as an ongoing management responsibility.
Review the effectiveness of the fire safety arrangements whenever relevant changes occur.
These may include building alterations, changes to the evacuation strategy, new fire safety defects, changes in building management or significant findings from inspections.
The following flowchart summarises the recommended implementation process.
Residential fire safety compliance flowchart
Residential Fire Safety Compliance Flowchart
START: Identify the Residential Building
Establish the number of domestic premises, common parts, building height and relevant building characteristics.
Identify the Responsible Person
Establish who has legal control and responsibility for fire safety management.
Carry Out a Fire Risk Assessment
Identify fire hazards, people at risk, existing precautions and any additional control measures required.
Determine the Building Category
Establish whether the building is a qualifying multi-occupied residential building, above 11 metres or high-rise.
Apply the Relevant Regulatory Requirements
All Qualifying Buildings
Resident Fire Safety Information Display fire safety instructions, explain the evacuation strategy, provide fire reporting guidance and share information about fire doors.
Buildings Above 11 Metres
Additional Fire Door Checks Carry out quarterly checks of communal fire doors and use best endeavours to check flat entrance fire doors at intervals not exceeding 12 months.
High-Rise Buildings: At Least 18 Metres or 7 Storeys
Additional High-Rise Requirements Provide a secure information box, building floor plans, external wall information, wayfinding signage and monthly checks of specified firefighting lifts and equipment.
Maintain Records and Communicate
Document inspections, repairs, maintenance activities, resident communications and relevant information provided to the fire and rescue service.
CONTINUOUS FIRE SAFETY COMPLIANCE
Monitor building safety, review fire risk assessments, correct identified defects and maintain effective fire safety arrangements.
Note: This flowchart summarises the main requirements of the Fire Safety (England) Regulations 2022. Additional duties may apply under the Regulatory Reform (Fire Safety) Order 2005, the Fire Safety Act 2021 and other relevant legislation.
Fire Safety Compliance Checklist for Residential Buildings
A practical checklist can help Responsible Persons monitor their obligations and identify areas requiring further attention.
The following table separates the principal regulatory requirements by building category.
| Compliance requirement | All qualifying buildings | Above 11m | High-rise |
|---|---|---|---|
| Display resident fire safety instructions | Yes | Yes | Yes |
| Provide information to new residents | Yes | Yes | Yes |
| Reissue relevant resident information within 12 months | Yes | Yes | Yes |
| Explain the importance of fire doors | Yes | Yes | Yes |
| Quarterly communal fire door checks | No specific height-based duty under Regulation 10 | Yes | Yes |
| Annual flat entrance fire door checks using best endeavours | No specific height-based duty under Regulation 10 | Yes | Yes |
| Secure information box | No | No | Yes |
| Electronic building floor plans for FRS | No | No | Yes |
| External wall system information for FRS | No | No | Yes |
| Wayfinding signage | No | No | Yes |
| Monthly checks of specified firefighting equipment | No | No | Yes |
The table summarises additional duties under the 2022 regulations. It does not remove other fire safety obligations that may apply under the Fire Safety Order, Building Regulations or other legislation.
Recommended internal compliance records
Responsible Persons should consider maintaining a central compliance register containing the following information:
| Record | Suggested information |
|---|---|
| Fire risk assessment | Assessment date, findings and review arrangements |
| Fire door inspection | Door location, inspection date and defects |
| Repair register | Defect description, responsible contractor and completion status |
| Resident communication | Distribution dates and updated instructions |
| Equipment inspection | Equipment identification, inspection outcome and corrective action |
| Building information | Current floor plans and building plan |
| External wall records | Design, materials, identified risks and mitigation |
| Emergency service communication | Information supplied and updates communicated |
A central register helps management teams monitor outstanding actions and demonstrate how fire safety responsibilities are being addressed.
Enforcement and Consequences of Non-Compliance
Compliance with the Fire Safety (England) Regulations 2022 is a legal responsibility, not simply an administrative task.
The enforcement of these regulations is generally undertaken by the relevant enforcing authority under the Fire Safety Order. For blocks of flats, this is usually the local fire and rescue authority.
Enforcement authorities may investigate complaints, undertake inspections and assess whether appropriate fire safety arrangements are in place.
Where deficiencies are identified, enforcement action may be taken in accordance with the applicable legal powers.
Possible enforcement measures
Depending on the circumstances, enforcement action under the wider Fire Safety Order framework may include:
Informal recommendations
An enforcing authority may identify areas requiring improvement and provide recommendations.
Enforcement notices
Where relevant legal requirements have been breached, an enforcement notice may require the Responsible Person to take specified corrective action within a stated period.
Prohibition notices
Where a serious risk to relevant persons exists, a prohibition or restriction notice may be used to restrict the use of premises or prevent activities that create the danger.
Prosecution
Serious or continuing breaches may result in criminal proceedings where the relevant legal conditions are met.
The precise enforcement response depends on the nature and seriousness of the breach.
Why maintaining evidence is important
A building manager may have carried out inspections and maintenance activities, but incomplete records can make it difficult to demonstrate that the required arrangements have been implemented.
For this reason, documentation should be treated as an important part of fire safety management.
Records should be accurate, current and accessible to the people responsible for maintaining the building’s safety arrangements.
Common Compliance Mistakes in Residential Fire Safety Management
Even where building owners understand their legal obligations, mistakes can occur during implementation.
Identifying these problems early can help prevent recurring deficiencies.
Assuming the regulations only apply to high-rise buildings
One of the most common misunderstandings is believing that the 2022 regulations only apply to buildings measuring at least 18 metres.
In reality, the resident information requirements apply to all qualifying multi-occupied residential buildings, including lower-rise buildings.
Confusing 11-metre and 18-metre requirements
The requirements for buildings above 11 metres are different from those applying to high-rise residential buildings.
Responsible Persons must establish the correct building category rather than applying one general checklist to every property.
Failing to inspect flat entrance doors
In buildings above 11 metres, annual flat entrance door checks must be arranged using best endeavours.
Simply checking communal doors does not satisfy this separate requirement.
Failing to document access attempts
Where a resident does not permit access for an annual flat entrance door check, the Responsible Person must retain records of the steps taken to gain access.
A missing inspection record without evidence of attempted access may create difficulties when demonstrating compliance.
Providing unclear evacuation instructions
Generic fire safety notices may not accurately explain the evacuation strategy of a particular building.
Instructions must reflect the actual building arrangements and should be understandable to residents.
Neglecting changes to external wall systems
High-rise building information must remain accurate.
Where material changes are made to the external wall system, relevant updated information must be provided to the local fire and rescue service.
Treating compliance as a one-time activity
Fire safety management requires ongoing monitoring.
An inspection programme, maintenance schedule and resident communication process should remain active throughout the building’s operational life.
How Fire Risk Assessments Support Residential Building Compliance
A fire risk assessment is a fundamental part of residential fire safety management.
It helps the Responsible Person identify hazards, evaluate risks and determine what measures are necessary to protect people.
The assessment should consider the building as a complete fire safety environment rather than focusing on individual pieces of equipment.
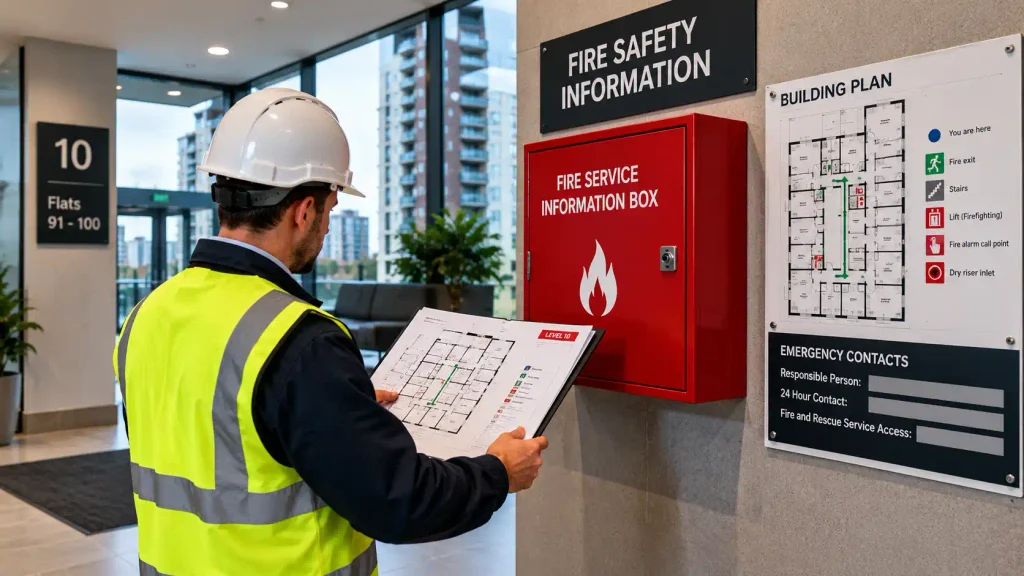
Main areas covered by a residential fire risk assessment
Fire hazards
Identify ignition sources, combustible materials, electrical hazards and other conditions that could lead to fire.
People at risk
Consider residents, visitors, employees, contractors and people who may require additional assistance during an emergency.
Fire protection measures
Review detection and alarm systems, compartmentation, fire doors, smoke control and relevant firefighting facilities.
Escape arrangements
Assess escape routes, staircases, corridors, exit arrangements and the suitability of the evacuation strategy.
Building construction
Consider external walls, balconies, fire-resisting elements and other features that could influence fire development and spread.
Emergency procedures
Review the effectiveness of resident instructions, communication arrangements and emergency response procedures.
Reviewing and updating the assessment
A fire risk assessment should be reviewed when there is reason to suspect that it is no longer valid or when significant changes occur.
Examples include:
- Building refurbishment.
- Changes to the external wall system.
- Changes in building occupancy.
- Significant fire safety defects.
- Changes to the evacuation strategy.
- New information about structural or fire protection arrangements.
- Significant fire incidents or near misses.
The assessment should remain suitable for the building’s actual conditions.
The Importance of Professional Fire Safety Competence
Managing residential fire safety requires a combination of legal knowledge, technical understanding and practical risk management skills.
Building owners and managing agents may need to work with competent fire risk assessors, fire safety consultants, maintenance contractors and building safety professionals.
The complexity of a residential building should influence the level of professional expertise required.
For example, a small converted block of flats may have different management challenges from a high-rise apartment development with complex external wall systems, smoke control arrangements and firefighting facilities.
Important areas of professional knowledge
Professionals involved in residential fire safety management should understand:
- Fire safety legislation and regulatory requirements.
- Fire risk assessment methodology.
- Passive fire protection.
- Fire door inspection and maintenance.
- Fire detection and alarm systems.
- Building evacuation arrangements.
- Fire compartmentation.
- External wall fire safety.
- Emergency planning.
- Fire safety documentation.
- Compliance monitoring and reporting.
Relevant professional development can help people strengthen their understanding of these responsibilities.
For individuals interested in developing advanced technical expertise, the ProQual Level 6 Diploma in Advanced Fire Safety Design and Building Risk Management provides a relevant progression option to explore.
Professionals seeking to develop senior advisory knowledge may also consider the ICTQual Level 6 Diploma Senior Fire Safety Advisor.
Those interested in developing fire safety management and risk assessment capabilities can explore the ProQual Level 5 Diploma in Fire Safety and Risk Management.
These qualifications should be evaluated against their published awarding-body specifications, assessment arrangements and recognition status. Holding a qualification does not automatically confer statutory authority or make someone competent to undertake every type of fire risk assessment.
How Residential Building Owners Can Improve Their Fire Safety Management Systems
Meeting the legal requirements is essential, but effective fire safety management should also focus on maintaining a reliable system over time.
A structured management approach can help reduce the likelihood of overlooked hazards and improve communication between property owners, managers, residents and contractors.
Establish clear responsibility arrangements
Every relevant organisation should understand its role in maintaining fire safety.
Responsibilities should be documented, particularly where freeholders, managing agents, contractors and residents’ management companies work together.
Create an inspection and maintenance schedule
Use a documented schedule to monitor statutory inspections and other necessary maintenance activities.
Include fire doors, firefighting equipment, alarm systems, smoke control arrangements and relevant emergency facilities.
Maintain effective resident communication
Residents should have access to current fire safety information.
Communication should be clear, timely and appropriate for the people living in the building.
Introduce corrective action tracking
Inspection reports should identify defects and specify the action needed to address them.
A corrective action register should record:
- The identified problem.
- Its location.
- The risk or potential consequence.
- The person responsible for resolving it.
- The target completion date.
- Evidence of completed corrective action.
Review performance regularly
Property management teams should periodically review their fire safety arrangements.
Useful management indicators include inspection completion, outstanding defects, maintenance response times, resident communication and overdue corrective actions.
These indicators can help identify weaknesses before they become more serious problems.
Key Differences Between the 2022 Regulations and Previous Fire Safety Arrangements
The Fire Safety (England) Regulations 2022 strengthened existing fire safety arrangements by introducing specific requirements that were not previously set out in the same detailed form.
The following comparison highlights the practical differences.
| Area | Previous general arrangements | Additional requirements under 2022 regulations |
|---|---|---|
| Resident communication | General fire safety information duties | Specific evacuation and fire reporting instructions |
| Fire door information | General fire door safety arrangements | Specific information for residents about fire doors |
| Communal fire doors | General inspection and maintenance duties | Quarterly checks in buildings above 11m |
| Flat entrance doors | General maintenance and risk assessment duties | Annual checks using best endeavours in buildings above 11m |
| Building plans | General emergency planning information | Electronic plans and hard copies for high-rise buildings |
| External walls | Fire risk assessment considerations | Specific external wall information supplied to the fire and rescue service |
| Wayfinding | General building safety arrangements | Specific signage requirements for high-rise buildings |
| Firefighting equipment | General maintenance obligations | Monthly checks of specified equipment in high-rise buildings |
The regulations therefore provide more specific operational requirements for residential building management.
They should be understood as additional duties rather than a replacement for the existing Fire Safety Order.
Future Developments in Residential Fire Safety Regulation
Fire safety legislation and associated guidance continue to develop as the government responds to emerging building safety concerns and recommendations from investigations and industry reviews.
Residential property owners and fire safety professionals should therefore monitor relevant legal and technical updates.
Building Safety Act 2022
The Building Safety Act 2022 introduced a wider building safety framework, including additional responsibilities for accountable persons managing higher-risk residential buildings.
The Building Safety Regulator oversees important aspects of this framework.
For qualifying higher-risk residential buildings, building safety management responsibilities may operate alongside the duties established by the Fire Safety Order and the Fire Safety (England) Regulations 2022.
It is important to distinguish between the legal role of a Responsible Person under fire safety legislation and an Accountable Person under the Building Safety Act.
These roles can overlap but are not automatically identical.
Approved Document B updates
Approved Document B provides statutory guidance on fire safety matters relating to building design and construction in England.
It is relevant to residential building development, refurbishment and other building work.
The government published further amendments to Approved Document B in 2025 and 2026, including provisions concerning fire safety in taller residential buildings.
These building regulation developments should not be confused with amendments to the Fire Safety (England) Regulations 2022. They form part of the wider regulatory framework and may affect building projects subject to the relevant commencement and transitional provisions.
Property owners, developers and building safety professionals should check the latest official guidance before planning or undertaking building work.
Conclusion
The Fire Safety (England) Regulations 2022 have strengthened fire safety responsibilities for people who own, manage or control qualifying multi-occupied residential buildings.
Their requirements extend beyond high-rise apartment blocks. Resident fire safety information and fire door awareness are important responsibilities across qualifying residential buildings, while additional inspection requirements apply to buildings above 11 metres and more extensive information and equipment requirements apply to high-rise residential buildings.
For Responsible Persons, effective compliance requires a structured approach to fire risk assessment, resident communication, fire door inspections, building information management, equipment maintenance and recordkeeping.
Understanding the distinction between the different building height categories is particularly important because applying the wrong compliance requirements can result in missed statutory responsibilities.
Residential building owners and managing agents should regularly review their arrangements against the latest legislation and official government guidance.
Ultimately, successful fire safety management is not simply about meeting legal requirements. It is about maintaining safer residential environments, protecting lives and ensuring that appropriate information and facilities are available when an emergency occurs.
Relevant Official Resources and Legislation
The following resources should be used when checking legal requirements and preparing a residential fire safety compliance programme.
- Fire Safety (England) Regulations 2022 – Official Government Guidance – Home Office guidance and individual fact sheets.
- The Fire Safety (England) Regulations 2022 – Legislation – Original statutory instrument.
- Check Your Fire Safety Responsibilities – Guidance explaining the duties of Responsible Persons.
- National Fire Chiefs Council – Fire Safety Regulations FAQs – Additional industry guidance.
- Fire Safety Act 2021 – Legislation clarifying the scope of the Fire Safety Order.
- Regulatory Reform (Fire Safety) Order 2005 – Main fire safety legislation.
- Approved Document B – Fire Safety – Building regulations guidance for England.
- Building Safety Regulator – Accountable Persons – Additional guidance for higher-risk residential buildings.
Editorial verification note: This article reflects the official materials reviewed on 30 October 2026. The original 2022 regulations and subsequent official guidance should be checked again before publication or use as a legal compliance document.