
Fire Safety Information for Fire and Rescue Services: Requirements for High-Rise Buildings
Fire safety information plays a critical role in helping fire and rescue services respond effectively to emergencies in high-rise buildings. When a fire occurs in a tall residential building, emergency crews must understand the building’s layout, access arrangements, evacuation strategy, firefighting facilities, external wall construction and potential hazards. Without accurate and accessible information, identifying risks and coordinating emergency operations can become significantly more challenging.
In England, the Fire Safety (England) Regulations 2022 establish specific requirements for Responsible Persons managing high-rise residential buildings. These include providing electronic floor plans and building plans to the local Fire and Rescue Service, maintaining a secure information box, recording external wall construction details, installing appropriate wayfinding signage and checking essential firefighting equipment. Additional responsibilities introduced by the Fire Safety (Residential Evacuation Plans) (England) Regulations 2025, effective from 6 April 2026, strengthen the arrangements for residents who may require assistance during an emergency.
Understanding the Fire Safety Information for Fire and Rescue Services Requirements is therefore essential for building owners, property managers, fire safety professionals and other responsible dutyholders. This guide explains the applicable requirements, the information that must be maintained, the responsibilities of relevant parties and practical measures for improving emergency preparedness in high-rise buildings.
What Are the Fire Safety Information Requirements for Fire and Rescue Services?
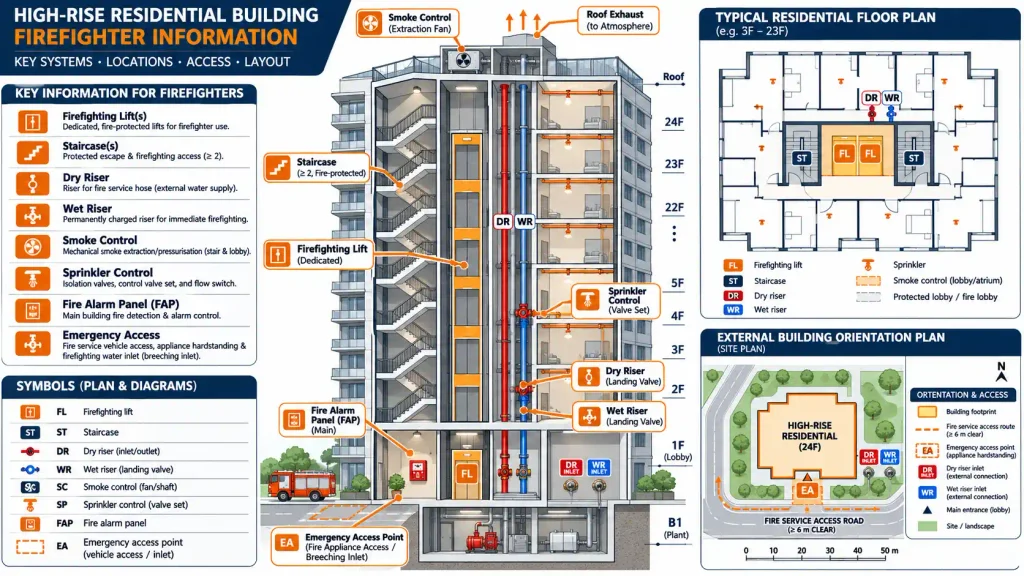
Fire safety information requirements for fire and rescue services are the legal and practical arrangements through which relevant building information is made available to emergency responders. This information helps firefighters understand the building’s construction, internal layout, firefighting facilities, access arrangements and evacuation procedures before and during an emergency.
In England, the Fire Safety (England) Regulations 2022 require Responsible Persons of high-rise residential buildings to provide specified information to their local Fire and Rescue Service.
The main information categories include:
- Building floor plans: Detailed plans identifying floors, lifts and essential firefighting equipment.
- Single-page building plan: An overview of the building, surrounding environment, appliance access and principal firefighting facilities.
- External wall information: Details of external wall design, construction materials, identified risks and mitigating measures.
- Responsible Person contact details: Names and contact information for individuals responsible for managing the building.
- Secure information box: An accessible, protected location containing prescribed information and relevant building documentation.
- Firefighting equipment information: Locations and details of essential systems, including rising mains, smoke control and suppression systems.
- Evacuation information: Details of the building’s evacuation arrangements and, where applicable, information about residents who have consented to share their assistance requirements.
These requirements are intended to make important information available in a consistent and operationally useful format.
What Is Classified as a High-Rise Residential Building in England?
Under the Fire Safety (England) Regulations 2022, a high-rise residential building is a building containing two or more sets of domestic premises that meets either of the following criteria:
- It is at least 18 metres above ground level.
- It has at least seven storeys.
The building height and storey count are determined using the relevant provisions of the regulations and Approved Document B.
It is important to understand that different legislation can use different building classifications. For example, the Residential Evacuation Plans Regulations also cover certain multi-residential buildings above 11 metres that operate simultaneous evacuation strategies.
| Building classification | Relevant criteria | Regulatory relevance |
|---|---|---|
| High-rise residential building | At least 18 metres or seven storeys, with two or more domestic premises | Fire Safety (England) Regulations 2022 |
| Higher-risk residential building | At least 18 metres or seven storeys, with at least two residential units | Building Safety Act 2022 |
| Specified residential building under Residential Evacuation Plans Regulations | High-rise residential buildings and multi-residential buildings over 11 metres using simultaneous evacuation | Residential Evacuation Plans Regulations 2025 |
The distinction matters because the same building may be subject to several overlapping regulatory responsibilities.
For example, a residential building measuring 20 metres in height may fall within the high-rise provisions of the Fire Safety (England) Regulations 2022 and the higher-risk building regime under the Building Safety Act 2022.
Building owners and managers should establish which legal definitions apply before determining their compliance obligations.
UK Legislation Governing Fire Safety Information for Fire and Rescue Services
Several legislative frameworks establish responsibilities relating to fire safety information, building management and emergency preparedness.
1. Regulatory Reform (Fire Safety) Order 2005
The Regulatory Reform (Fire Safety) Order 2005 is a central element of fire safety legislation in England and Wales.
It establishes responsibilities for the Responsible Person to assess fire risks and implement appropriate fire safety measures in relevant premises.
Important responsibilities include:
- Conducting and reviewing fire risk assessments.
- Identifying people who may be at risk.
- Implementing appropriate fire prevention and protective measures.
- Maintaining relevant fire safety equipment.
- Providing suitable fire safety information and instruction.
- Cooperating and coordinating with other Responsible Persons where necessary.
The Fire Safety Order provides the underlying framework for managing fire risks, while subsequent regulations introduce more specific requirements for residential buildings.
2. Fire Safety Act 2021
The Fire Safety Act 2021 clarified the application of the Fire Safety Order to the structure, external walls and flat entrance doors of buildings containing two or more domestic premises.
This is particularly relevant to high-rise residential buildings because external wall construction, cladding systems, balconies and other attachments can influence the potential for fire spread.
Building owners and managers must ensure that relevant external wall risks are properly considered as part of their fire risk assessment responsibilities.
3. Fire Safety (England) Regulations 2022
The Fire Safety (England) Regulations 2022 introduced additional requirements for Responsible Persons.
For high-rise residential buildings, these include:
- Providing external wall construction information to the local Fire and Rescue Service.
- Preparing and sharing building floor plans.
- Preparing a single-page building plan.
- Installing and maintaining a secure information box.
- Installing appropriate wayfinding signage.
- Conducting monthly checks of specified lifts and firefighting equipment.
- Reporting certain equipment faults to the local Fire and Rescue Service.
The regulations came into force on 23 January 2023.
4. Building Safety Act 2022
The Building Safety Act 2022 introduced a strengthened regulatory framework for higher-risk buildings in England.
It establishes the roles of Accountable Persons and Principal Accountable Persons, who have responsibilities relating to the management of structural and fire safety risks.
The framework includes:
- Identifying Accountable Persons.
- Appointing a Principal Accountable Person.
- Registering occupied higher-risk residential buildings with the Building Safety Regulator.
- Managing building safety risks.
- Preparing and maintaining safety case information.
- Maintaining relevant building information through the golden thread.
The golden thread supports the management of accurate, accessible and up-to-date building safety information throughout the building’s lifecycle.
5. Fire Safety (Residential Evacuation Plans) (England) Regulations 2025
These regulations came into force on 6 April 2026 and introduced additional responsibilities concerning residents who may experience difficulties evacuating independently.
They establish requirements for Residential Personal Emergency Evacuation Plans (Residential PEEPs), person-centred fire risk assessments, emergency evacuation statements, consent-based information sharing and building emergency evacuation plans.
These requirements are particularly important for ensuring that emergency responders can access relevant information about residents who may need additional assistance.
Does the same legislation apply throughout the UK?
No. Fire safety legislation and building safety arrangements differ across the four UK nations.
The Fire Safety (England) Regulations 2022 and Residential Evacuation Plans Regulations 2025 discussed in this article apply in England, not throughout the UK.
| Nation | Relevant framework and guidance |
|---|---|
| England | Regulatory Reform (Fire Safety) Order 2005, Fire Safety Act 2021, Fire Safety (England) Regulations 2022 and Building Safety Act 2022 |
| Wales | Regulatory Reform (Fire Safety) Order 2005 and the developing Building Safety (Wales) Act 2026 regime |
| Scotland | Fire (Scotland) Act 2005, Fire Safety (Scotland) Regulations 2006 and Scottish Government high-rise domestic fire safety guidance |
| Northern Ireland | Fire and Rescue Services (Northern Ireland) Order 2006, applicable fire safety legislation, Building Regulations and Northern Ireland Fire & Rescue Service guidance |
The Building Safety (Wales) Act 2026 introduces a new framework for multi-occupied residential buildings, with implementation taking place in phases. Its provisions should not be confused with the England-specific requirements discussed here.
In Northern Ireland, the Northern Ireland Fire & Rescue Service also publishes guidance concerning Premises Information Boxes and Emergency Response Packs.
Organisations managing buildings across different UK nations should consult the legislation and guidance applicable to each location.
Responsibilities of Building Owners and Responsible Persons
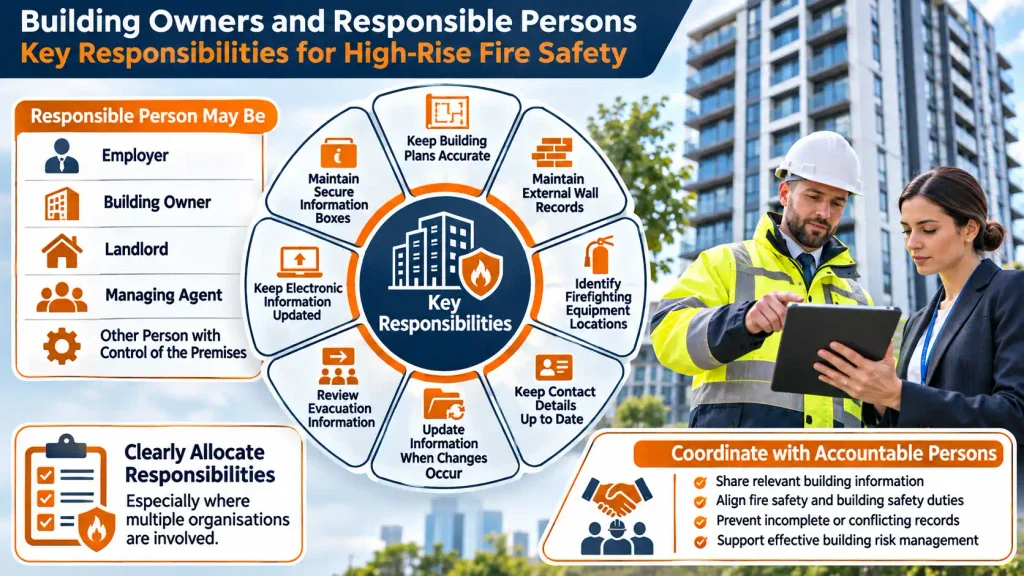
The Responsible Person has an important role in ensuring that fire and rescue services receive the information required to understand and respond to incidents in high-rise residential buildings.
Depending on the building’s ownership and management arrangements, the Responsible Person may be the employer, building owner, landlord, managing agent or another person with relevant control of the premises.
Responsibilities should be clearly allocated, particularly where several organisations are involved in managing the building.
Maintaining accurate building information
The Responsible Person should establish a documented process for preparing, checking and updating fire safety information.
This includes ensuring that:
- Building plans reflect the actual building layout.
- External wall records reflect the construction and any significant alterations.
- Firefighting equipment locations are accurately identified.
- Responsible Person contact information remains current.
- Secure information boxes remain accessible to authorised firefighters.
- Relevant evacuation information is reviewed when circumstances change.
- Electronic information supplied to the Fire and Rescue Service is updated when necessary.
Coordinating with Accountable Persons
In higher-risk residential buildings, the Responsible Person may also need to coordinate with the Accountable Person or Principal Accountable Person.
Although these roles are not interchangeable, they may involve overlapping responsibilities concerning fire safety information and building risk management.
For example, the Principal Accountable Person may hold important information about the building’s structure, external walls and safety management arrangements, while the Responsible Person manages duties under the Fire Safety Order.
Effective cooperation helps prevent incomplete records and conflicting information.
What Information Must Be Provided to Fire and Rescue Services?
The Fire Safety (England) Regulations 2022 establish specific information requirements for high-rise residential buildings.
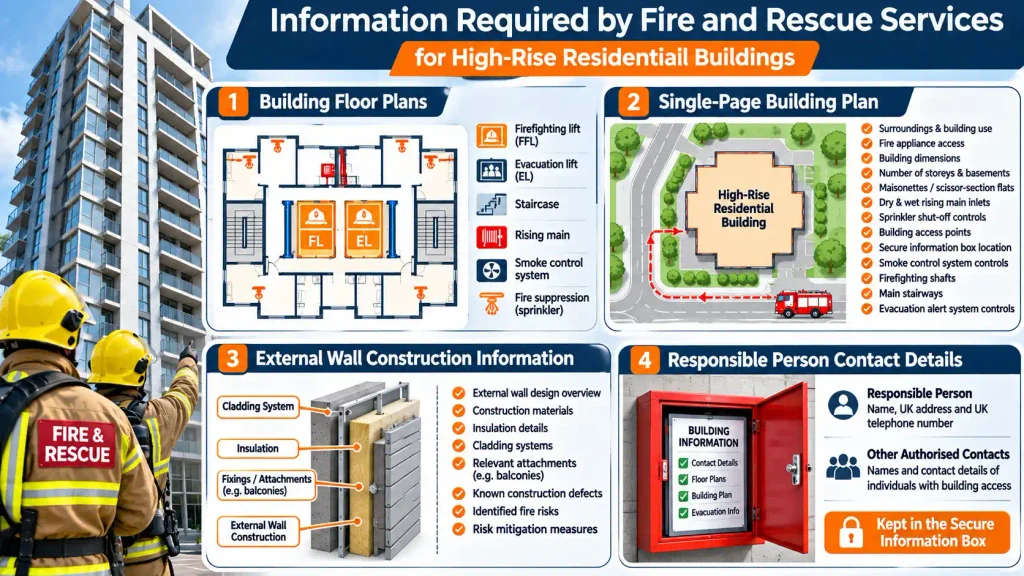
1. Building floor plans
The Responsible Person must prepare a plan for each floor of the building.
Where several floors are materially identical, a single plan may cover those floors if it clearly identifies which floors it represents.
The floor plans must collectively identify:
- The location of all lifts.
- Which lifts are intended for firefighters.
- Which lifts are intended for evacuation.
- Locations of key firefighting equipment.
- Rising mains.
- Smoke control systems.
- Fire suppression systems.
Plans should be clear, accurate and sufficiently detailed to help firefighters understand the internal building arrangement.
A plan that does not show the actual location of important equipment can create confusion during an emergency.
2. Single-page building plan
In addition to floor plans, the Responsible Person must prepare a single-page building plan.
This plan provides an overall picture of the building and its surrounding environment.
It must identify:
- The immediate surroundings of the building.
- The building’s use, including residential or commercial purposes.
- Fire appliance access arrangements.
- Building dimensions.
- The number of storeys and basement levels.
- The presence of maisonettes or scissor-section flats.
- Dry rising main inlets.
- Wet rising main inlets.
- Sprinkler system shut-off controls.
- Building access points.
- The location of the secure information box.
- Central smoke control system controls.
- Firefighting shafts.
- Main stairways.
- Evacuation alert system controls.
The plan should help firefighters establish an initial understanding of the building before moving into operational areas.
3. External wall construction information
External wall information is another important requirement.
The Responsible Person must prepare a record of the design and materials used in the building’s external walls and provide it electronically to the local Fire and Rescue Service.
The record should contain:
- An overview of the external wall design.
- Construction materials.
- Insulation details.
- Cladding systems.
- Relevant attachments, including balconies.
- Known construction defects.
- Identified fire risks.
- Risk mitigation measures.
Where necessary, specialist advice may be required to understand the external wall construction and assess associated fire risks.
PAS 9980 provides a recognised methodology for the fire risk appraisal of external wall construction and cladding on existing multi-storey, multi-occupied residential buildings.
Simply listing materials may not provide enough useful information. Fire and rescue services need information that helps them understand the potential fire performance and operational implications of the external wall system.
4. Responsible Person contact details
The secure information box must contain the Responsible Person’s:
- Name.
- UK address.
- UK telephone number.
It must also contain the name and contact details of other individuals who have been given appropriate access to the building on behalf of the Responsible Person.
This information allows fire and rescue personnel to identify relevant contacts when access, building information or operational assistance is required.
Secure Information Boxes: Purpose, Contents and Maintenance
A secure information box is a protected storage facility installed in or on a high-rise residential building to provide firefighters with access to prescribed building information.
It provides a practical way to access important documentation during an emergency without relying entirely on electronic systems.
What should a secure information box contain?
The Fire Safety (England) Regulations 2022 require the box to contain the prescribed contact details and building documents.
These include:
- Responsible Person contact information.
- Relevant authorised building contact information.
- Copies of the building’s floor plans.
- A single-page building plan.
- Additional documents required under applicable evacuation plan regulations.
The box must be capable of containing the documents required by the regulations, reasonably secure against unauthorised access and vandalism, and positioned where it is readily accessible to the Fire and Rescue Service.
Access and maintenance requirements
The Responsible Person must provide the local Fire and Rescue Service with whatever is required to access the box.
This may involve providing a key, access code or other agreed access arrangements.
The box must be inspected at least annually to ensure that it remains secure and accessible.
A practical maintenance process should also check:
- Whether the box is damaged.
- Whether access arrangements remain valid.
- Whether documents are readable.
- Whether the contact information is accurate.
- Whether building plans reflect current arrangements.
- Whether required additional documents are present.
The annual inspection is a statutory minimum for the secure information box. It should not be confused with the need to update documents whenever relevant changes occur.
Firefighting Facilities and Essential Equipment Information
High-rise buildings often contain specialist facilities that support firefighters working at considerable heights.
Accurate records of these facilities help emergency responders understand where equipment is located and how it can be accessed.
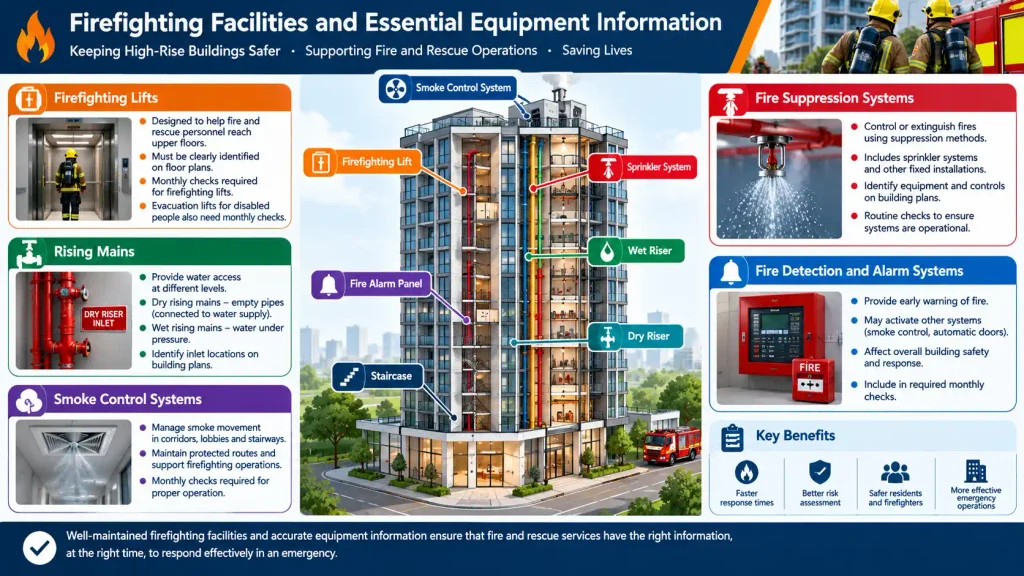
Firefighting lifts
Firefighting lifts are designed to assist fire and rescue personnel in reaching upper floors during emergency operations.
The location and designation of these lifts must be identified on the relevant floor plans.
Responsible Persons must carry out monthly routine checks of lifts intended for firefighters.
Where evacuation lifts are provided for disabled people, they must also be checked monthly under the applicable requirements.
Rising mains
Rising mains provide water access at different levels of a building.
They may be:
- Dry rising mains: Normally empty pipes that firefighters can connect to a water supply.
- Wet rising mains: Pipes maintained with water under pressure for firefighting purposes.
Building plans should identify the location of rising main inlets and relevant equipment.
Smoke control systems
Smoke control systems help manage smoke movement through communal corridors, lobbies and stairways.
Their operation can be essential for maintaining protected routes and supporting firefighting operations.
Monthly routine checks must confirm that the systems respond appropriately to associated detection systems and relevant manual controls.
Fire suppression systems
Fire suppression systems are designed to control or extinguish fires through appropriate suppression methods. Examples include sprinkler systems and other fixed fire suppression installations.
Plans should identify relevant equipment and controls, while routine checks should confirm that the systems remain in efficient working order.
Fire detection and alarm systems
Fire detection and alarm systems provide warning of fire and may operate other building safety systems. Their operation can influence smoke control, automatic doors and other interconnected equipment. The Responsible Person must include applicable fire detection and alarm systems in the required monthly checks.
Monthly Equipment Checks and Fault Reporting
Regular equipment checks help identify defects that could affect firefighting operations or resident safety.
Under the Fire Safety (England) Regulations 2022, Responsible Persons must undertake monthly routine checks of specified equipment in high-rise residential buildings.
| Equipment or system | Monthly checking requirement |
|---|---|
| Firefighting lifts | Check the relevant operating functions and controls |
| Evacuation lifts | Check the relevant evacuation lift functions |
| Rising mains | Check the condition and accessibility of relevant equipment |
| Smoke control systems | Check appropriate operational responses |
| Fire suppression systems | Check relevant equipment and controls |
| Fire detection and alarm systems | Check the relevant system functions and linked equipment |
| Evacuation alert systems | Visually inspect control and indicating equipment; do not undertake routine testing under this monthly check |
| Automatic door systems linked to fire detection | Check the relevant automatic opening or closing functions |
These checks are additional to the servicing and maintenance arrangements required under the Fire Safety Order.
What happens when equipment is defective?
If a monthly check identifies a fault, the Responsible Person must take steps to rectify it.
Where the fault cannot be rectified within 24 hours of discovery, the local Fire and Rescue Service must be notified electronically as soon as reasonably practicable.
The Responsible Person must also inform the service electronically when the fault has been rectified.
For example, if a smoke control system becomes defective and cannot be repaired within 24 hours, the Responsible Person must notify the local Fire and Rescue Service and provide the relevant information.
The building manager should also assess:
- The impact of the defect on fire safety.
- Whether additional mitigation measures are required.
- Whether the fire risk assessment needs reviewing.
- Whether evacuation arrangements are affected.
- Whether residents need additional information or precautions.
A defect should never be treated as merely a maintenance issue if it affects an important life safety system.
Residential PEEPs and Emergency Evacuation Information
The Fire Safety (Residential Evacuation Plans) (England) Regulations 2025 introduced additional requirements from 6 April 2026.
These requirements are particularly important for residents who may experience difficulties evacuating independently because of mobility limitations, disabilities or cognitive conditions.
What are Residential PEEPs?
Residential Personal Emergency Evacuation Plans are person-centred arrangements intended to improve the fire safety and evacuation support available to relevant residents.
The Responsible Person must use reasonable endeavours to identify relevant residents within buildings covered by the regulations.
A person-centred fire risk assessment considers the resident’s individual circumstances and the risks associated with their ability to evacuate without assistance.
Where appropriate, the process may identify reasonable and proportionate measures to improve their safety.
An emergency evacuation statement records what the resident should do during a fire, where an agreed statement is produced.
What information must be shared with the Fire and Rescue Service?
Subject to the resident’s explicit consent, the Responsible Person must provide the local Fire and Rescue Authority with:
- The resident’s flat number.
- The resident’s floor number.
- Basic information about the assistance the resident may require to evacuate.
- Whether the resident has an emergency evacuation statement.
The authority determines whether this information should be supplied electronically or through a secure information box.
The information must be limited to what is necessary and handled in accordance with applicable data protection requirements.
A resident’s refusal to consent to information sharing does not remove the Fire and Rescue Service’s ability to rescue them if necessary. It means the service will not receive the specific information identifying their flat and anticipated assistance requirements through this process.
Building emergency evacuation plans
The regulations also require a separate building emergency evacuation plan for buildings within their scope.
The Responsible Person must share the plan with the local Fire and Rescue Authority and, where the building has a secure information box, place a copy inside it.
The plan must include:
- The building’s resident evacuation instructions.
- Confirmation of whether relevant residents have been identified.
- Information about other evacuation arrangements.
Additional useful information may include how evacuation lifts are intended to operate during an emergency.
The plan must be aligned with the building’s fire risk assessment and reviewed no later than 12 months after it is first prepared, and before the end of each subsequent 12-month period. It must also be reviewed when there is reason to believe that an update is necessary.
Residential PEEPs and building emergency evacuation plans therefore form an important part of the information that fire and rescue services may use when planning and undertaking emergency operations.
Managing and Updating Fire Safety Information
Providing information once is not enough. Building information must remain accurate throughout the building’s operational life.
Refurbishment, changes to external walls, equipment replacement, revised evacuation arrangements and alterations to internal layouts can all affect the accuracy of previously supplied records.
A structured information management system helps prevent outdated information from being used during an emergency.
Establishing an information management process
A practical information management process should include the following stages:
Step 1: Identify required information
Determine which documents and records are required under applicable legislation and which additional operational information is useful to the local Fire and Rescue Service.
Step 2: Collect verified information
Obtain building plans, external wall records, equipment details, evacuation information and relevant contact details from reliable sources.
Step 3: Check accuracy
Compare records with the actual building arrangement. Involve competent professionals where specialist knowledge is required.
Step 4: Share information
Provide the required electronic documents to the local Fire and Rescue Service and place the prescribed hard-copy information in the secure information box.
Step 5: Monitor changes
Introduce a process for reporting changes arising from refurbishment, repairs, equipment replacement and building management decisions.
Step 6: Review and update
Revise affected documents, update electronic copies and replace outdated hard copies as soon as reasonably practicable where the regulations require an update.
Step 7: Retain evidence
Keep records of inspections, document revisions, equipment checks, fault notifications and information-sharing activities.
Fire safety information management workflow
A consistent workflow helps ensure that building information is prepared, checked, shared and maintained.
Fire Safety Information Management Process
A step-by-step process for preparing, sharing and maintaining fire safety information for high-rise residential buildings.
Identify Legal Requirements
Establish the applicable fire safety duties and information requirements.
Collect Building Safety Information
Gather building plans, construction details, equipment records and contact information.
Verify Plans and Equipment Details
Check the accuracy of floor plans, firefighting facilities and building safety records.
Prepare Emergency Response Documents
Organise the required building plans, external wall information and emergency arrangements.
Share Information with Fire and Rescue Services
Provide the required information electronically and maintain the secure information box.
Maintain the Secure Information Box
Keep prescribed documents and contact details accurate, secure and accessible.
Monitor Building Changes
Review alterations, equipment changes and updates to building safety arrangements.
Has Relevant Information Changed?
Review and Update Records
Correct and update relevant information before sharing the revised details.
Continue Routine Inspections
Maintain regular checks and continue monitoring building safety information.
Identify legal information requirements → Collect building information → Verify plans and equipment details → Prepare emergency response documentation → Share information with the Fire and Rescue Service → Maintain secure information box → Monitor building changes → Review and update records.
Common Fire Safety Information Compliance Mistakes
Even where a building has appropriate fire protection measures, poor information management can weaken emergency preparedness.
Common mistakes include:
1. Outdated building plans
Plans may not reflect changes to internal layouts, access arrangements or equipment locations.
2. Incomplete external wall records
Recording only the names of construction materials without explaining the identified risks and mitigating measures may not provide useful operational information.
3. Inaccessible secure information boxes
A box may be installed but become obstructed, damaged or inaccessible because access codes and arrangements have not been maintained.
4. Incorrect equipment information
Firefighting lifts, rising mains and smoke control systems may be incorrectly identified on building plans.
5. Missed monthly checks
Failure to complete the required routine inspections can allow faults to remain undetected.
6. Delayed fault reporting
Equipment defects that cannot be rectified within 24 hours must be reported to the local Fire and Rescue Service as soon as reasonably practicable.
7. Poor coordination between dutyholders
Building owners, managing agents, contractors and other relevant parties may hold different versions of important records.
8. Inadequate evacuation information
Failure to maintain the building emergency evacuation plan or appropriately manage Residential PEEPs can leave important operational information unavailable.
Avoiding these mistakes requires clear responsibilities, reliable documentation and a consistent review process.
Practical Fire Safety Information Compliance Checklist
The following checklist can help Responsible Persons and building managers review their arrangements for high-rise residential buildings in England.
| Compliance area | Key action |
|---|---|
| Building classification | Confirm whether the building meets the high-rise residential definition |
| Responsible Person | Record accurate UK contact details |
| Secure information box | Install, maintain and inspect at least annually |
| Floor plans | Prepare accurate plans identifying lifts and key firefighting equipment |
| Building plan | Prepare the required single-page overview |
| External wall information | Record design, materials, risks and mitigation |
| Electronic sharing | Provide required plans and external wall records to the local Fire and Rescue Service |
| Wayfinding | Ensure appropriate floor and domestic premises identification |
| Equipment checks | Complete required monthly routine checks |
| Defect reporting | Notify the Fire and Rescue Service when a fault cannot be rectified within 24 hours |
| Residential PEEPs | Identify relevant residents and follow the applicable person-centred process |
| Information consent | Obtain explicit consent before sharing prescribed resident information |
| Evacuation plan | Prepare and share the building emergency evacuation plan |
| Document management | Update information following relevant changes |
| Record keeping | Retain evidence of inspections, checks, reviews and notifications |
This checklist is a practical management aid rather than a substitute for the legislation. The precise duties depend on the building, its use and the applicable legal framework.
Conclusion
Fire safety information for fire and rescue services is an essential part of managing high-rise residential building safety. Accurate building plans, external wall records, secure information boxes, equipment information and evacuation arrangements help emergency responders understand the building and make informed operational decisions.
In England, the Fire Safety (England) Regulations 2022 establish specific responsibilities for Responsible Persons, while the Residential Evacuation Plans Regulations 2025 introduce additional measures to support residents who may require assistance during emergencies. These requirements must be supported by effective information management, regular equipment checks, timely fault reporting and coordination between relevant dutyholders.
For building owners, property managers and fire safety professionals, compliance should be treated as an ongoing management responsibility rather than a one-time documentation exercise. Maintaining accurate records and establishing effective communication with the local Fire and Rescue Service can contribute to better emergency preparedness and safer building management.
Developing professional knowledge of fire safety legislation, risk assessment, building compliance and emergency management can further strengthen the ability of organisations to meet their responsibilities. Relevant fire safety training and certification can support professionals in understanding their roles and applying appropriate safety management practices.
11. Research sources and factual verification
The following primary sources should be retained as the article’s principal references. They are more suitable for establishing legal requirements than general competitor articles.
- The Fire Safety (England) Regulations 2022 – legislation — statutory requirements for high-rise residential buildings.
- GOV.UK – Check your fire safety responsibilities — practical explanation of Responsible Person duties.
- Residential PEEPs: Guidance for Responsible Persons — updated 6 April 2026.
- Fire Safety (Residential Evacuation Plans) Regulations 2025 — statutory information-sharing requirements.
- Safety in high-rise residential buildings: Accountable Persons — Building Safety Act responsibilities.
- Approved Document B: Fire safety — building regulations guidance, including access and facilities for the Fire Service.
- Approved Document B: Fire safety FAQs — technical explanations of fire service access and facilities.
- Scottish Government: Existing high-rise domestic buildings — Scotland-specific guidance.
- Building Safety (Wales) Act 2026 implementation — Welsh regulatory developments.
- Northern Ireland Fire & Rescue Service: Premises Information Boxes — Northern Ireland operational guidance.
Frequently Asked Questions
Find answers to common questions about fire safety information requirements for high-rise residential buildings in England.
1. What information must be provided to fire and rescue services for high-rise buildings?
In England, Responsible Persons must provide electronic floor plans, a single-page building plan and external wall construction information for relevant high-rise residential buildings. They must also maintain a secure information box containing prescribed documents and contact details.
2. What is the minimum height for a high-rise residential building under the Fire Safety (England) Regulations 2022?
A high-rise residential building is at least 18 metres above ground level or has at least seven storeys, provided it contains two or more sets of domestic premises.
3. Is a secure information box legally required in high-rise residential buildings?
Yes. Regulation 4 of the Fire Safety (England) Regulations 2022 requires the Responsible Person to install and maintain a secure information box in or on a high-rise residential building in England.
4. How often must a secure information box be inspected?
The Responsible Person must inspect the secure information box at least annually to ensure that it remains secure and accessible to the Fire and Rescue Service.
5. What should a high-rise building floor plan include?
The floor plans must collectively identify all lifts, including those intended for firefighters or evacuation, and the locations of key firefighting equipment such as rising mains, smoke control systems and fire suppression systems.
6. What information about cladding must be shared with the Fire and Rescue Service?
The Responsible Person must provide information about external wall design, construction materials, insulation, cladding, known defects, identified risks and mitigating measures. Specialist advice may be necessary to establish accurate information.
7. How often must firefighting lifts be checked?
Firefighting lifts must undergo monthly routine checks under the Fire Safety (England) Regulations 2022. Relevant evacuation lifts must also be checked monthly.
8. When must equipment faults be reported to the Fire and Rescue Service?
Where a fault identified during the required monthly checks cannot be rectified within 24 hours of discovery, the Responsible Person must notify the local Fire and Rescue Service electronically as soon as reasonably practicable.
9. What are Residential PEEPs?
Residential Personal Emergency Evacuation Plans are person-centred arrangements for relevant residents who may experience difficulties evacuating independently. They involve assessing individual risks, considering reasonable mitigation measures and, where agreed, preparing an emergency evacuation statement.
10. Can a Responsible Person share residents’ evacuation information without consent?
No. The prescribed information about relevant residents must only be shared with the local Fire and Rescue Authority where the resident has provided explicit consent. Data protection requirements must also be followed.
11. Are the Fire Safety (England) Regulations 2022 applicable throughout the UK?
No. These regulations apply in England. Scotland, Wales and Northern Ireland have separate legislative arrangements and guidance.
12. What is the difference between a Responsible Person and an Accountable Person?
A Responsible Person has duties under the Regulatory Reform (Fire Safety) Order 2005. An Accountable Person has responsibilities under the Building Safety Act 2022 concerning the management of building safety risks in relevant higher-risk residential buildings. Their responsibilities can overlap, but the roles are not interchangeable.
13. What is a building emergency evacuation plan?
It is a documented plan setting out the building’s evacuation instructions, whether relevant residents have been identified and any additional arrangements for evacuating the building. The Responsible Person must share it with the local Fire and Rescue Authority and review it at least annually under the Residential Evacuation Plans Regulations.
14. Why is accurate fire safety information important during an emergency?
Accurate information helps firefighters understand building layouts, identify firefighting facilities, assess potential hazards and coordinate operational decisions. It also helps them identify relevant evacuation arrangements and, where consent has been provided, residents who may need additional assistance.