
Fire Door Inspection Requirements: What UK Building Managers Need to Know
Fire doors are an essential part of a building’s passive fire protection system. They help prevent the spread of fire and smoke between different areas, protect escape routes and provide occupants with additional time to evacuate safely. However, installing suitable fire doors is not enough. Building owners, facilities managers and other responsible parties must ensure that these doors remain in good working condition throughout their operational life.
Understanding Fire Door Inspection Requirements is therefore an important responsibility for anyone involved in managing residential, commercial, industrial, educational or healthcare buildings in the UK. Regular inspections help identify damaged door leaves, defective self-closing devices, missing components, deteriorating seals and other problems that could affect a door’s ability to perform its intended function.
UK fire safety legislation establishes general responsibilities for maintaining appropriate fire precautions. However, the specific inspection arrangements depend on the building’s location, occupancy, design, risk assessment and applicable legal requirements. In England, the Fire Safety (England) Regulations 2022 introduce additional requirements for certain multi-occupied residential buildings, including quarterly communal fire door checks and best-endeavours annual checks of flat entrance fire doors in buildings above 11 metres.
Building managers must understand the difference between statutory checks, routine maintenance and detailed technical inspections. These activities serve related but different purposes and should form part of a coordinated fire safety management programme.
This guide explains the legal framework, inspection frequency, essential checklist items, management responsibilities, documentation requirements and practical steps that UK building managers can follow to maintain an effective fire door inspection programme.
What Are Fire Door Inspection Requirements?
Fire door inspection requirements are the legal duties, safety procedures and maintenance arrangements used to ensure that fire doors remain capable of performing their intended fire and smoke protection functions.
These requirements involve checking the physical condition of the door, its frame, hinges, seals, self-closing mechanism, glazing and associated hardware. They also involve recording inspection results, reporting defects, arranging necessary repairs and confirming that corrective actions have been completed.
For building managers, fire door inspections should not be treated as isolated maintenance activities. They form part of the wider process of identifying fire risks and maintaining appropriate fire safety precautions.
A properly managed inspection programme should establish:
- Which doors require inspection.
- The legal and risk-based inspection frequency.
- Who is responsible for completing each inspection.
- What components must be checked.
- How defects should be reported and prioritised.
- Who is authorised to carry out repairs.
- How inspection results and corrective actions are documented.
- When follow-up inspections are necessary.
Key takeaway: Fire door compliance is an ongoing management responsibility. A door that was suitable when originally installed may develop defects through everyday use, building alterations, accidental damage or inadequate maintenance.
Why Are Regular Fire Door Inspections Important?
Fire doors are designed to provide a barrier against fire and smoke for a specified period when installed and maintained as part of an appropriate fire protection system. Their effectiveness depends on the condition of the complete doorset and its correct operation.
Unlike many passive fire protection components, fire doors are regularly operated by occupants, employees, visitors and maintenance personnel. Repeated opening and closing can gradually affect hinges, door alignment, closers and other mechanical components.
Regular inspections help building managers identify these problems before they significantly affect fire safety.
Preventing the Spread of Fire and Smoke
A fire door helps maintain compartmentation by restricting the movement of fire and smoke between protected areas. A damaged door leaf, defective frame or incorrectly operating closer can undermine this function.
For example, a fire door separating a communal corridor from a protected stairway must remain capable of providing the protection intended by the building’s fire safety strategy. If it fails to close properly, smoke may enter the escape route.
Protecting Escape Routes
Protected corridors, stairways and lobbies provide important evacuation routes in many buildings.
Fire doors help maintain the conditions needed for these routes to remain usable during an emergency. Inspections can identify obstructions, damaged door components and mechanical problems that could compromise their intended operation.
Maintaining Fire Safety Arrangements
A building’s fire safety arrangements must remain suitable as its condition and use change.
New equipment, refurbishment, changes to room layouts and alterations to door hardware can affect fire protection measures. Regular inspections help managers identify changes that require further assessment.
Identifying Maintenance Problems Early
Small defects can become more serious if left unresolved.
Examples include:
- Loose hinge screws.
- Damaged door edges.
- Worn smoke seals.
- Missing intumescent strips where required.
- Defective door closers.
- Doors rubbing against floor coverings.
- Damaged glazing or glazing beads.
- Unauthorised alterations.
Early identification makes it easier to organise appropriate remedial work and maintain reliable records.
UK Fire Door Inspection Regulations and Legal Responsibilities
Building managers must understand the legal framework governing fire door safety before deciding how to organise inspections.
There is no single inspection-frequency rule that applies identically to every building throughout the United Kingdom. England, Wales, Scotland and Northern Ireland have different fire safety legislative frameworks.
Regulatory Reform (Fire Safety) Order 2005
The Regulatory Reform (Fire Safety) Order 2005 is a central part of the fire safety framework in England and Wales.
It places duties on the Responsible Person to implement appropriate general fire precautions and maintain suitable fire safety arrangements.
Depending on the circumstances, the Responsible Person may be an employer, building owner, landlord, occupier or another individual or organisation with control over the premises.
Relevant responsibilities include:
- Carrying out a suitable and sufficient fire risk assessment.
- Identifying appropriate fire precautions.
- Maintaining fire safety equipment and facilities.
- Providing relevant information and instruction.
- Reviewing fire safety arrangements when circumstances change.
Fire doors should be considered as part of the overall fire risk assessment and maintenance programme.
The Responsible Person cannot automatically transfer their legal responsibility simply by employing an external fire safety contractor. Professional contractors may perform inspection or maintenance work, but the dutyholder must ensure that appropriate arrangements exist.
Official reference: GOV.UK – Fire safety in the workplace: Who is responsible?.
Fire Safety Act 2021
The Fire Safety Act 2021 clarified the scope of the Fire Safety Order in relation to certain residential buildings in England and Wales.
It confirms that the structure, external walls and flat entrance doors between domestic premises and common parts fall within the relevant fire safety assessment framework.
This clarification is particularly important for residential building managers because flat entrance doors play a significant role in preventing fire and smoke from spreading into communal areas.
Building managers should ensure that flat entrance doors are considered within the building’s fire risk assessment rather than focusing exclusively on communal doors.
Official reference: Welsh Government – Fire Safety Act 2021 guidance.
Fire Safety (England) Regulations 2022
The Fire Safety (England) Regulations 2022 introduced additional fire door checking responsibilities for certain multi-occupied residential buildings in England.
Regulation 10 establishes requirements relating to:
- Providing residents with information about fire door safety.
- Checking communal fire doors at least every three months in qualifying buildings.
- Using best endeavours to check flat entrance fire doors at least every 12 months in qualifying buildings.
- Checking that relevant self-closing devices operate correctly.
- Maintaining records of attempts to complete flat entrance door checks, including unsuccessful access attempts.
These requirements apply to buildings containing two or more sets of domestic premises and common parts through which residents would need to evacuate. The specific routine checking requirements apply where the top storey is more than 11 metres above ground level.
It is important to understand that the 11-metre threshold does not remove the wider responsibility to maintain appropriate fire precautions in shorter residential buildings.
The government revised its fire door guidance on 8 August 2025 to clarify the intended scope of the checks and address misunderstandings about existing flat entrance doors.
Approved Document B
Approved Document B provides guidance supporting the fire safety requirements of the Building Regulations in England. It addresses matters including means of escape, internal fire spread, structural fire protection and other aspects of building fire safety.
For building managers, it is important to understand that Approved Document B primarily concerns building design and construction requirements. It should not be confused with a universal routine inspection timetable for existing fire doors. The ongoing maintenance of existing fire doors must also be considered through the relevant fire safety duties and the building’s fire risk assessment.
Official reference: GOV.UK – Fire Safety: Approved Document B.
Fire Safety Requirements Across the UK
Although some fire safety principles are shared across the UK, building managers must identify the legislation applicable to their own premises.
| Jurisdiction | Main legislation | Management approach |
|---|---|---|
| England | Regulatory Reform (Fire Safety) Order 2005; Fire Safety (England) Regulations 2022 | Apply general maintenance duties and the specific Regulation 10 checks where relevant. |
| Wales | Regulatory Reform (Fire Safety) Order 2005 and applicable Welsh provisions | Maintain suitable fire precautions through the relevant risk assessment and fire safety arrangements. |
| Scotland | Fire (Scotland) Act 2005; Fire Safety (Scotland) Regulations 2006 | Follow the Scottish dutyholder framework and relevant Scottish Government guidance. |
| Northern Ireland | Fire and Rescue Services (Northern Ireland) Order 2006; Fire Safety Regulations (Northern Ireland) 2010 | Follow Northern Ireland’s separate fire safety requirements and enforcement arrangements. |
Important: The quarterly and annual inspection provisions discussed in this article are specific to qualifying buildings under the Fire Safety (England) Regulations 2022. They must not be presented as identical statutory intervals across all four UK nations.
How Often Should Fire Doors Be Inspected in the UK?
The frequency of fire door inspections depends on the applicable legislation, the type of premises, the door’s location and the findings of the fire risk assessment. For qualifying residential buildings in England above 11 metres, Regulation 10 provides specific checking intervals.
Statutory Inspection Frequencies in England
| Type of fire door or activity | Minimum statutory requirement under Regulation 10 |
|---|---|
| Communal fire doors in qualifying residential buildings above 11 metres | At least every three months |
| Flat entrance fire doors in those buildings | Best endeavours to check at least every 12 months |
| Resident fire door safety information | On moving into the premises and at intervals not exceeding 12 months |
| Other fire doors outside the specific Regulation 10 checking provisions | Maintained through the wider applicable fire safety duties and risk assessment |
Quarterly Communal Fire Door Checks
Responsible Persons managing qualifying residential buildings in England must ensure that fire doors in communal areas are checked at least once every three months.
These doors may include:
- Stairwell doors.
- Stairway lobby doors.
- Cross-corridor fire doors.
- Doors protecting communal escape routes.
- Fire doors to electrical cupboards.
- Doors to service risers.
- Other relevant communal fire doors.
The checks must include ensuring that the relevant self-closing devices work correctly. A basic operational test involves opening the door fully and releasing it, then repeating the test from approximately 15 degrees. The door should close fully into its frame, overcoming latch resistance and any friction with the floor. The inspection should also identify visible damage to the door, frame, glazing and seals where fitted.
Annual Flat Entrance Fire Door Checks
For qualifying residential buildings above 11 metres in England, the Responsible Person must use best endeavours to check flat entrance fire doors at least every 12 months.
This requirement recognises that access to individual flats may require cooperation from residents.
Building managers should:
- Inform residents about the purpose of the checks.
- Arrange suitable inspection appointments.
- Offer reasonable opportunities for access.
- Inspect both sides of the door where access permits.
- Check the self-closing device.
- Identify visible damage and defects.
- Record completed checks.
- Document unsuccessful access attempts and efforts to arrange access.
The requirement is based on best endeavours, not an absolute guarantee that every flat can be accessed regardless of circumstances. However, building managers must be able to demonstrate the steps taken to fulfil their responsibility.
Are Six-Monthly or Monthly Inspections Legally Required?
There is no single universal UK statutory requirement that every fire door must be inspected every six months or every month. Additional inspection intervals may be appropriate where supported by a fire risk assessment, manufacturer instructions, building management arrangements or relevant technical guidance.
For example, high-traffic doors in hospitals, schools, shopping centres and busy commercial premises may require more frequent routine monitoring because of their operating conditions. The correct approach is to establish an inspection programme based on the legal requirements and the risks associated with the particular building.
Who Is Responsible for Fire Door Inspections?
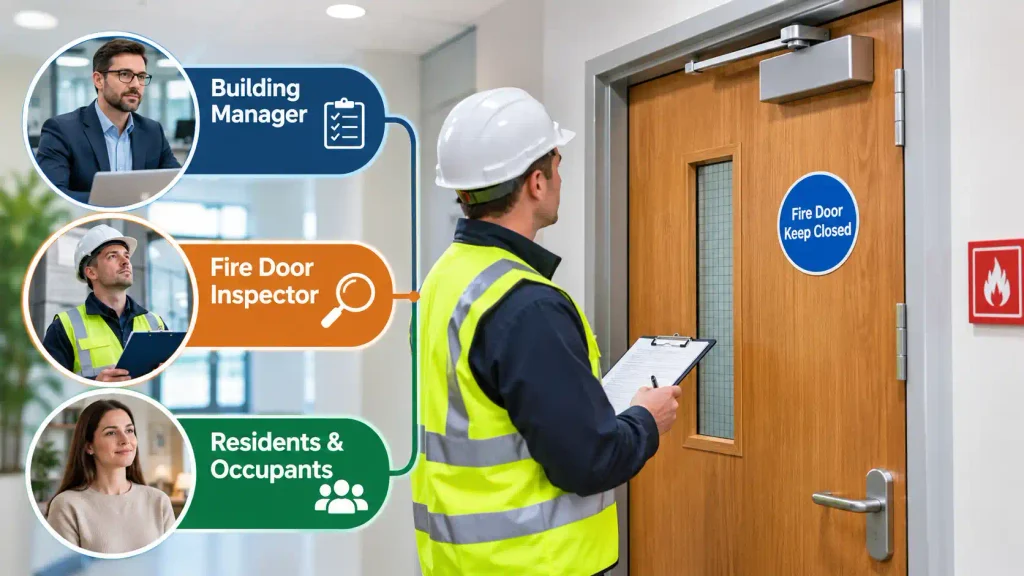
Responsibility for fire door safety depends on the building’s legal arrangements, ownership structure and management responsibilities.
In England and Wales, the Responsible Person has duties under the Fire Safety Order. In Scotland, the relevant responsibilities are placed on dutyholders under the Scottish fire safety framework. Northern Ireland operates under its own legislation.
A building manager may be the Responsible Person, may act on behalf of the Responsible Person, or may have delegated operational responsibilities.
Responsibilities of Building Managers
Building managers should establish a clear system for:
- Inspection planning: Maintain a complete list of fire doors and identify the required inspection schedule.
- Staff coordination: Ensure that employees or contractors carrying out checks understand their responsibilities.
- Defect reporting: Establish a procedure for recording and communicating inspection findings.
- Maintenance arrangements: Arrange repairs through suitably competent contractors.
- Record management: Keep inspection reports, photographs, repair records and follow-up evidence.
- Resident communication: Explain the importance of fire doors, particularly the need to keep them closed and avoid tampering with self-closing devices.
Responsibilities of Fire Door Inspectors
A person carrying out a basic visual check under Regulation 10 does not necessarily need to be a specialist fire door inspector. The government guidance explains that suitably instructed caretakers, managing agents, housing officers and maintenance personnel may carry out these simple checks.
However, detailed technical assessments, complex defects, specification issues and repairs may require appropriately competent professionals with relevant knowledge and experience. The level of competence must match the work being undertaken.
Responsibilities of Residents and Building Occupants
Residents and building occupants also contribute to fire door safety.
They should:
- Keep fire doors closed when not in use.
- Avoid removing or interfering with self-closing devices.
- Never wedge fire doors open unless an appropriate approved hold-open system is provided.
- Report visible damage or mechanical faults.
- Avoid unauthorised modifications to doors or their components.
In England, Regulation 10 also requires relevant resident information to be provided in qualifying multi-occupied residential buildings.
What Should Be Checked During a Fire Door Inspection?
A fire door inspection should consider the complete door assembly rather than examining only the door leaf.
A fire doorset generally consists of the door leaf, frame, hinges, seals, closing mechanism and compatible hardware. Its performance depends on these components working together as intended.
The following checklist provides a practical starting point for building management teams.
Fire Door Leaf Condition
Inspect the door leaf for:
- Cracks, holes and significant surface damage.
- Warping or distortion.
- Damaged or deteriorating edges.
- Unauthorised cut-outs or modifications.
- Signs of impact damage.
- Evidence of inappropriate repairs.
- Damage around hinges and locks.
A damaged door leaf may no longer provide the intended level of protection.
Door Frame and Installation
The frame is an important part of the complete doorset.
Check for:
- Cracks or visible deterioration.
- Loose or damaged frame sections.
- Signs of movement or distortion.
- Damage around fixing points.
- Problems with the frame-to-wall interface.
- Visible gaps or deterioration around the installation.
If the frame has become loose or damaged, further technical assessment may be necessary.
Hinges and Fixings
Hinges support the door and allow it to operate correctly.
Check whether:
- All required hinges are present.
- Fixing screws are secure.
- Hinges show excessive wear.
- There is unusual movement.
- The door has dropped or become misaligned.
- Hinges are damaged or corroded.
The number, type and specification of hinges should be checked against the relevant doorset evidence. Do not assume that one universal hinge arrangement applies to every fire door.
Intumescent Strips and Smoke Seals
Intumescent strips expand when exposed to high temperatures and help close gaps around the door assembly.
Smoke seals help restrict the movement of smoke under normal fire conditions.
Check:
- Whether the specified seals are present.
- Whether they are continuous where required.
- Whether sections are missing or damaged.
- Whether seals have become detached.
- Whether paint or other materials have affected their condition.
- Whether the seals are compatible with the doorset.
Not every existing fire door has identical seal arrangements. The required configuration should be assessed against the door’s specification and the relevant fire safety assessment.
Self-Closing Devices
Self-closing devices are particularly important because a fire door may be ineffective if it remains open when required to close.
Check that:
- The closer is securely attached.
- The door closes fully from different opening positions.
- The latch engages correctly where fitted.
- The closer is not visibly damaged.
- The door does not stop before reaching its closed position.
- The door is not obstructed by floor coverings or other objects.
A closer that repeatedly fails to close the door should be reported and addressed promptly.
Door Gaps and Alignment
The gaps around a fire door affect its ability to perform its intended function.
Inspect the top, sides and bottom of the door for:
- Excessively large gaps.
- Uneven clearances.
- Signs of door movement.
- Contact with floor coverings.
- Evidence of poor alignment.
- Deterioration of the threshold area.
Do not apply one assumed gap measurement to every door. Acceptable clearances must be considered against the relevant doorset specification, installation evidence and applicable technical guidance.
Glazing and Vision Panels
Some fire doors contain glazed sections that allow visibility between areas.
Inspect:
- Glass for cracks or visible damage.
- Glazing beads for looseness.
- Surrounding seals for deterioration.
- Signs of unauthorised glass replacement.
- Visible damage to the glazing frame.
Replacement glazing must be appropriate for the intended fire performance of the complete doorset.
Locks, Handles and Other Hardware
Fire doors may include locks, latches, handles, access-control equipment and other hardware.
Check that:
- Hardware is secure.
- Handles operate correctly.
- Latches engage as intended.
- No unauthorised hardware has been installed.
- Access-control equipment does not prevent proper closing.
- Hardware is compatible with the doorset specification.
Fire Door Signage
Where signage is required by the fire safety arrangements, check that it is present, visible and appropriate.
Common examples include:
- Fire Door Keep Shut.
- Fire Door Keep Locked.
- Automatic Fire Door Keep Clear.
Signage should communicate the correct operational requirement for that particular door.
Comprehensive Fire Door Inspection Checklist
| Inspection component | What to examine | Action if a defect is found |
|---|---|---|
| Door leaf | Cracks, holes, warping and damage | Record and arrange appropriate assessment |
| Door frame | Structural damage, movement and loose sections | Refer for competent repair |
| Hinges | Wear, missing screws and alignment | Arrange compatible replacement or repair |
| Intumescent seals | Missing, damaged or detached sections | Check specification and arrange replacement |
| Smoke seals | Deterioration and missing sections | Arrange appropriate remedial work |
| Door closer | Failure to close fully | Repair or replace through a competent person |
| Door gaps | Excessive or uneven clearances | Obtain technical assessment where necessary |
| Glazing | Cracks, damage and incorrect replacement | Arrange appropriate glazing assessment |
| Hardware | Defective or incompatible components | Refer for suitable remedial work |
| Signage | Missing or incorrect instructions | Replace or correct as required |
This checklist is a management aid, not a substitute for the building’s fire risk assessment, door-specific technical documentation or a detailed professional inspection.
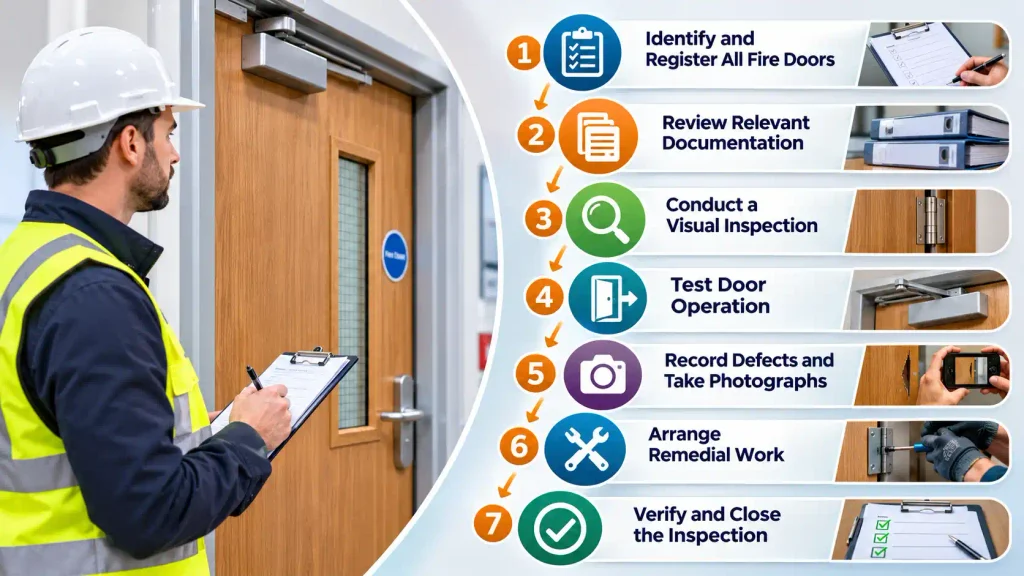
Step-by-Step Fire Door Inspection Procedure
An organised inspection procedure helps ensure that every door is checked consistently and that defects are not overlooked.
Step 1: Identify and Register All Fire Doors
Start by establishing which doors are included in the building’s fire safety arrangements.
Create a door register that identifies:
- Unique door identification number.
- Building and floor location.
- Door type and purpose.
- Whether the door is communal or a flat entrance door.
- Available specification or certification information.
- Required inspection interval.
- Responsible person or inspection team.
A complete register makes it easier to manage inspection schedules and follow up on outstanding defects.
Step 2: Review Relevant Documentation
Before carrying out the inspection, review available information about the door.
This may include:
- Previous inspection reports.
- Fire risk assessment findings.
- Manufacturer documentation.
- Installation records.
- Maintenance history.
- Previous defect reports.
- Details of approved alterations.
This information helps inspectors understand the door’s intended configuration and identify changes that could affect its performance.
Step 3: Conduct a Visual Inspection
Examine the door leaf, frame, hinges, seals, glazing, hardware and surrounding installation. Look for visible damage, missing components, unauthorised modifications and other signs of deterioration. Record findings separately for each door.
Step 4: Test Door Operation
Where appropriate and safe, test whether the door operates correctly. For relevant checks under Regulation 10, this includes ensuring that self-closing devices work effectively. Check that the door closes fully into its frame when opened and released, overcoming friction and latch resistance.
Step 5: Record Defects and Take Photographs
Each defect should be documented clearly.
Include:
- Door identification number.
- Exact location.
- Description of the defect.
- Inspection date.
- Photograph where useful.
- Recommended corrective action.
- Person responsible for follow-up.
Avoid vague descriptions such as “door needs attention”. Explain what has failed and why further action is necessary.
Step 6: Arrange Remedial Work
Where defects are identified, arrange appropriate maintenance or technical assessment. Repairs should be completed by competent persons using components compatible with the original doorset and its intended performance.
Step 7: Verify and Close the Inspection
After remedial work, confirm that the reported problem has been addressed. Update the inspection record, retain supporting evidence and schedule any further checks required.
Fire Door Inspection Process Flowchart
The following flowchart illustrates a practical inspection management process.
Fire Door Inspection Process
This process should be adapted to the building’s risk assessment and applicable legal requirements.
How Should Building Managers Handle Fire Door Defects?
Finding a defect is only the first part of an effective inspection programme. The building manager must also ensure that the issue is assessed, addressed and recorded. A defect management system should prevent problems from remaining unresolved simply because an inspection report has been completed.
Common Fire Door Defects
| Defect | Potential concern | Recommended management response |
|---|---|---|
| Door fails to close | Door may remain open during a fire | Arrange prompt assessment and repair |
| Missing hinge screws | Door stability may be affected | Arrange compatible fixings and assessment |
| Damaged door leaf | Fire resistance may be compromised | Obtain competent technical assessment |
| Missing or damaged seals | Smoke or fire protection may be affected | Check specification and replace appropriately |
| Excessive door gaps | Door may not perform as intended | Arrange measurement and technical assessment |
| Damaged glazing | Integrity of the glazed section may be affected | Refer for appropriate replacement |
| Door wedged open | Door cannot provide its intended closed barrier | Remove obstruction and investigate recurring behaviour |
| Defective latch | Door may not remain properly closed | Arrange suitable repair |
Classifying Defects by Risk
A practical defect management system can classify findings into three operational categories.
| Classification | Meaning | Management action |
|---|---|---|
| Critical | An apparent failure that may seriously undermine fire protection | Escalate immediately, assess risk and implement appropriate interim precautions |
| High priority | A significant defect requiring prompt corrective action | Arrange urgent repair or technical assessment |
| Routine | A maintenance issue requiring attention but not assessed as an immediate serious threat | Schedule and track remedial work |
These are suggested internal management categories, not statutory classifications prescribed by Regulation 10.
The Responsible Person should consider the actual risk, the building’s fire strategy, the door’s location and the consequences of failure when deciding on the response.
Fire Door Defect Resolution Process
Important: If a fire door is seriously defective, managers should not simply wait for the next scheduled inspection. They should promptly assess the risk and arrange suitable corrective measures.
Fire Door Inspection Documentation and Record-Keeping
Accurate documentation is an essential part of effective fire door management. Inspection records provide evidence that checks have been carried out, defects have been identified and appropriate corrective actions have been arranged.
For qualifying buildings in England, Regulation 10 specifically requires records of the steps taken to check flat entrance doors, including attempts to obtain access where access was not granted. Beyond these specific provisions, maintaining organised inspection and maintenance records supports the wider fire safety management arrangements.
What Should a Fire Door Inspection Record Include?
A useful inspection record should contain:
| Record field | Information required |
|---|---|
| Door reference | Unique identification number |
| Building location | Building, floor and exact door location |
| Door category | Communal, flat entrance, stairwell, riser or other |
| Inspection date | Date the check was completed |
| Inspector details | Name and role of the person carrying out the check |
| Inspection findings | Condition of each relevant component |
| Operational test | Result of the door-closing check |
| Defect details | Description of identified problems |
| Photographic evidence | Images where appropriate |
| Corrective action | Work required to address defects |
| Action owner | Person or contractor responsible |
| Completion date | Date remedial work was completed |
| Verification | Evidence that the defect has been addressed |
| Next inspection | Planned inspection date |
Example Fire Door Inspection Record
The following is an illustrative record format that building managers can adapt.
| Field | Example entry |
|---|---|
| Door ID | FD-COM-014 |
| Location | Second-floor communal corridor |
| Door type | Communal fire door |
| Inspection date | 10 November 2026 |
| Inspector | Building maintenance officer |
| Door leaf | No visible damage |
| Hinges | Secure |
| Seals | Visually satisfactory |
| Self-closing test | Failed to close fully |
| Defect | Door stops before reaching the closed position |
| Action required | Investigate closer and door alignment |
| Priority | High |
| Status | Remedial work outstanding |
Illustrative example only. The findings do not represent an actual inspection.
Why Digital Inspection Records Are Useful
Digital record-keeping can improve the organisation of fire door inspection programmes, particularly in buildings containing large numbers of doors.
A digital system may provide:
- Automated inspection reminders.
- Door identification through QR codes.
- Centralised inspection reports.
- Photographic defect evidence.
- Contractor assignment and progress tracking.
- Maintenance history.
- Outstanding action reports.
- Audit-ready inspection records.
However, digital systems are only useful when the information entered is accurate, complete and regularly updated.
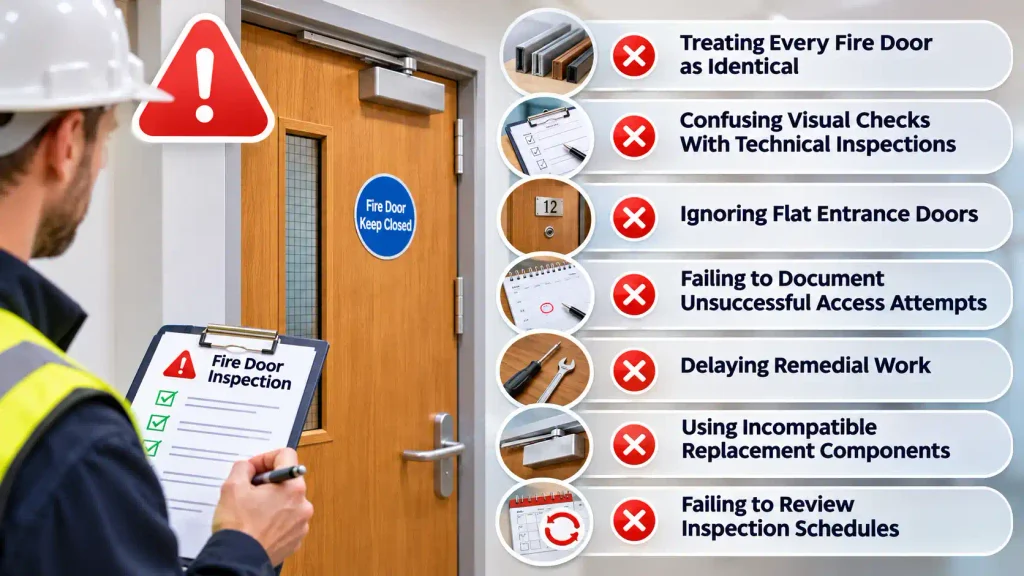
Common Fire Door Inspection Mistakes Building Managers Should Avoid
Even when inspections are scheduled regularly, poor management practices can undermine the effectiveness of the process.
Treating Every Fire Door as Identical
Different doors may have different specifications, purposes and operational requirements. Managers should not assume that all fire doors use identical seals, hinges, closers or clearances.
Confusing Visual Checks With Technical Inspections
Simple visual checks under Regulation 10 are not the same as detailed technical inspections. Building managers must recognise when a defect requires specialist assessment rather than attempting to resolve a complex problem through routine maintenance.
Ignoring Flat Entrance Doors
Some building managers focus heavily on communal doors and overlook individual flat entrance doors. In qualifying English residential buildings, annual best-endeavours checks of flat entrance doors are specifically required. The wider fire risk assessment must also consider relevant flat entrance doors in residential buildings.
Failing to Document Unsuccessful Access Attempts
Where residents do not provide access for annual flat entrance checks under Regulation 10, the Responsible Person must maintain records of the steps taken to gain access. Simply marking a flat as inaccessible without documenting the attempts made can leave an important evidence gap.
Delaying Remedial Work
An inspection programme has limited value if identified defects remain unresolved. Managers should assign responsibility, set appropriate priorities and verify that repairs are completed.
Using Incompatible Replacement Components
Replacing a damaged hinge, seal, closer or glazed section without considering the doorset specification may affect its intended performance. Repairs and replacements should be completed using suitable compatible components by competent persons.
Failing to Review Inspection Schedules
A building’s usage, occupancy and condition may change over time. Inspection arrangements should be reviewed when there are significant alterations, recurring defects or changes in risk.
Practical Example: Managing Fire Door Inspections in a Residential Building
Consider a residential building in England with a top storey more than 11 metres above ground level, communal corridors, stairwells and multiple individual flats. The building manager must establish an inspection programme that addresses both communal fire doors and flat entrance fire doors.
The programme should include:
- Communal fire doors: Schedule checks at intervals not exceeding three months, ensuring that self-closing devices work and visible defects are identified.
- Flat entrance fire doors: Organise best-endeavours checks at least every 12 months, with resident communication and documented access attempts.
- Inspection records: Maintain an individual record for each relevant door, including findings, photographs and outstanding corrective actions.
- Maintenance arrangements: Appoint competent contractors to address defects that require repair or technical assessment.
- Resident engagement: Provide the required information about keeping fire doors closed, not tampering with self-closing devices and reporting faults.
- Management review: Review outstanding actions and ensure that the fire safety arrangements remain appropriate.
This example demonstrates how legal requirements can be converted into a practical building management system.
How Can Building Managers Develop a More Effective Fire Door Compliance Programme?
A strong inspection programme requires planning, competent personnel, clear procedures and consistent documentation.
The following recommendations can help improve fire door management.
Establish a Centralised Fire Door Register
Create a register containing every relevant fire door and its location.
Assign unique identification numbers so that inspection results and maintenance activities can be linked to individual doors.
Develop a Compliance Calendar
Use a central schedule to identify inspection deadlines.
For qualifying English residential buildings, distinguish between the quarterly communal door checks and annual best-endeavours flat entrance door checks.
For other premises, follow the relevant legal requirements and risk-based inspection arrangements.
Train Relevant Staff
Caretakers, facilities personnel and maintenance teams should understand the purpose of fire doors, the components they need to check and the process for reporting defects.
Training should reflect the responsibilities and competence required for the work being performed.
Use Competent Contractors
Detailed inspections, complex repairs and replacement work should be assigned to professionals with suitable knowledge, experience and competence.
Building managers should retain evidence of completed work and confirm that replacement components are appropriate for the doorset.
Review Performance Regularly
Management reviews should consider:
- Percentage of planned checks completed.
- Number of outstanding defects.
- Repeated problems with specific doors.
- Average time taken to resolve defects.
- Unsuccessful flat access attempts.
- Contractor performance.
- Changes to building conditions.
These indicators can help identify weaknesses in the inspection programme before they develop into more significant management problems.
The Role of Professional Fire Safety Training
Fire door management involves more than recognising visible damage. Building managers and fire safety personnel need an understanding of fire prevention, compartmentation, risk assessment, inspection procedures and maintenance responsibilities.
Professional fire safety training can help individuals develop the knowledge and practical skills needed to support safer building management.
Relevant learning opportunities may include:
- Fire Safety Awareness Training.
- Fire Marshal Training.
- Fire Risk Assessment Training.
- Fire Door Inspection Training.
- Fire Safety and Risk Management qualifications.
- Passive Fire Protection Inspection Training.
- Occupational Health and Safety qualifications.
The appropriate course depends on the learner’s current role and the level of responsibility they intend to undertake.
For example, someone performing basic routine visual checks may need different training from a professional undertaking detailed technical fire door inspections.
Building managers should also understand that completing a training course does not automatically establish competence for every type of fire door inspection or repair. Competence must be appropriate to the task.
Conclusion
Understanding and implementing Fire Door Inspection Requirements is essential for effective fire safety management in UK buildings. Fire doors must remain in good working condition to perform their intended role in limiting fire and smoke spread and protecting occupants.
Building managers should understand the applicable legal framework, establish suitable inspection schedules, maintain accurate door registers, identify defects and ensure that remedial work is completed by competent professionals.
In England, particular attention must be given to Regulation 10 of the Fire Safety (England) Regulations 2022, which requires quarterly communal fire door checks and best-endeavours annual checks of flat entrance fire doors in qualifying residential buildings above 11 metres. These specific requirements should not be confused with the wider fire safety duties that apply to other buildings or the separate legal frameworks in Wales, Scotland and Northern Ireland.
An effective fire door inspection programme is not simply about completing a checklist. It requires a continuous process of inspection, reporting, maintenance, verification and review.
By adopting a structured approach, building managers can improve the reliability of fire safety arrangements, maintain better compliance records and support safer environments for residents, employees and visitors.
Take the next step: Review your building’s fire risk assessment, check your existing fire door register and establish an inspection programme that meets the legal requirements applicable to your premises.
8. Official references and research sources
Prioritise the following sources when publishing and reviewing the article.
- GOV.UK – Fire Safety (England) Regulations 2022: Fire Door Guidance.
- The Fire Safety (England) Regulations 2022 – Regulation 10.
- GOV.UK – Fact Sheet: Fire Doors (Regulation 10).
- GOV.UK – Fire Safety: Approved Document B.
- Welsh Government – Fire Safety Act 2021.
- Scottish Government – Non-Domestic Fire Safety.
- Scottish Government – Practical Fire Safety Guidance.
- Northern Ireland Fire & Rescue Service – Business Fire Safety.
- GOV.UK – Fire Safety Responsibilities.
The supplied older GOV.UK fire door guidance URL returned an error during research. The current accessible guidance linked above is the better reference to use.
Frequently Asked Questions About Fire Door Inspection Requirements
Find clear answers to common questions about UK fire door inspection requirements, inspection frequency, legal responsibilities, maintenance and compliance.
1. How often should fire doors be inspected in the UK?
There is no single statutory inspection interval that applies to every fire door throughout the UK. In qualifying residential buildings in England above 11 metres, communal fire doors must be checked at least every three months, while flat entrance fire doors must be checked on a best-endeavours basis at least every 12 months. Other inspection arrangements should follow the applicable legal framework and fire risk assessment.
2. Are quarterly fire door inspections a legal requirement?
Quarterly checks are a legal requirement for communal fire doors in qualifying multi-occupied residential buildings in England where the top storey is more than 11 metres above ground level. This requirement comes from Regulation 10 of the Fire Safety (England) Regulations 2022. It is not a universal quarterly inspection requirement for every UK building.
3. Do flat entrance fire doors need annual inspections?
Yes, in qualifying residential buildings in England above 11 metres, the Responsible Person must use best endeavours to check flat entrance fire doors at least every 12 months. The Responsible Person must also keep records of the steps taken, including attempts to gain access where residents do not provide it.
4. Who is responsible for fire door inspections?
The Responsible Person has relevant fire safety duties in England and Wales. Depending on the building, this may be an employer, owner, landlord, occupier or managing agent. In Scotland and Northern Ireland, different legal frameworks establish the relevant responsibilities. Building managers may carry out delegated operational duties.
5. What should be included in a fire door inspection checklist?
A fire door inspection checklist should cover the door leaf, frame, hinges, seals, self-closing device, glazing, hardware, alignment, gaps and signage where relevant. The inspection should also document defects, photographic evidence, corrective actions and verification of completed repairs.
6. Can building maintenance staff inspect fire doors?
Yes. Under the English government guidance for Regulation 10, suitably instructed caretakers, managing agents, housing officers and maintenance personnel can carry out simple visual checks. Detailed technical inspections and complex repairs require appropriately competent professionals.
7. What happens if a fire door fails an inspection?
The defect should be recorded, assessed and referred for appropriate corrective action. Depending on its severity, immediate escalation and interim fire safety measures may be necessary. Repairs should be undertaken by competent persons, and the results should be documented and verified.
8. Do fire doors need to have intumescent strips?
Intumescent strips are commonly used as part of fire-resisting doorsets, but the exact arrangement depends on the door’s specification and intended performance. Their absence should not automatically be treated as proof that every existing door is unsuitable. The door’s specification, fire risk assessment and relevant government guidance should be considered.
9. Is a fire risk assessment the same as a fire door inspection?
No. A fire risk assessment considers the overall fire risks in a building and identifies the precautions required to protect people. A fire door inspection focuses on the condition and operation of specific doors. Both activities contribute to effective fire safety management.
10. Do fire door inspections need to be recorded?
Yes, inspection records are an important part of fire safety management. Regulation 10 specifically requires records of the steps taken to check flat entrance doors in qualifying English residential buildings, including unsuccessful access attempts. Other inspection and maintenance records should also be retained to demonstrate the management of fire safety precautions.
11. Does a building below 11 metres need fire door inspections?
The 11-metre threshold determines the application of the specific routine checking requirements under Regulation 10 for qualifying residential buildings in England. It does not remove the wider responsibility to maintain appropriate fire safety measures. The fire risk assessment should determine the necessary arrangements for the building.
12. Should fire doors be inspected after refurbishment or maintenance?
Yes, alterations, refurbishment and maintenance work can affect door alignment, hardware, seals and surrounding construction. Building managers should check affected doors after relevant work and arrange technical assessment where the changes could affect fire performance.
13. Can a fire door be held open?
A fire door should generally remain closed when not in use unless an appropriate approved hold-open arrangement is installed. An authorised hold-open device should operate as intended in conjunction with the building’s fire safety arrangements. Ordinary wedges and unauthorised obstructions should not be used.
14. Does every fire door need a certification label?
The presence or absence of a visible label does not, by itself, establish whether an existing door is suitable or unsuitable. Building managers should consider available installation information, the door’s history, its condition and the findings of the fire risk assessment. The revised government guidance specifically warns against assuming that the absence of certification automatically makes an existing flat entrance door unfit for purpose.
15. What qualifications are required to inspect fire doors?
The appropriate level of training and competence depends on the inspection being performed. Simple visual checks may be completed by suitably instructed building personnel. Detailed technical inspections and repairs require professionals with the appropriate knowledge, experience and skills.