
Fire Safety in Hospitals: Best Practices and Legal Requirements
Fire safety in hospitals requires a more specialised approach than fire safety in most workplaces. Hospitals operate around the clock, accommodate people with different levels of mobility and dependency, contain extensive electrical and medical equipment, and may use oxygen and other substances that can increase fire-related risks.
A conventional strategy based primarily on sounding an alarm and expecting everyone to leave the building immediately may not be suitable for many healthcare environments. Some patients can evacuate independently, while others may require assistance, specialist equipment, or continued clinical support. Critical-care patients can present particularly complex evacuation challenges.
Effective hospital fire safety therefore depends on multiple layers of protection: preventing fires, detecting them quickly, controlling fire and smoke spread, protecting escape routes, maintaining effective compartmentation, preparing staff, assessing patient needs, and establishing suitable evacuation arrangements.
In the UK, hospital fire safety also operates within a defined legal and healthcare guidance framework. In England and Wales, the Regulatory Reform (Fire Safety) Order 2005 establishes important fire safety duties for non-domestic premises, while NHS Firecode provides healthcare-specific guidance for managing fire safety in healthcare buildings.
This guide explains the main fire safety requirements for hospitals, common hospital fire hazards, fire risk assessment considerations, NHS Firecode guidance, progressive horizontal evacuation, staff training, and practical best practices for creating safer healthcare environments.
What is Hospital Fire Safety?
Hospital fire safety is the coordinated system of fire prevention, risk assessment, detection, containment, emergency planning, evacuation, staff training, equipment maintenance, and management controls used to protect patients, staff, visitors, contractors, buildings, and essential healthcare services from fire.
Its central objective is not simply to evacuate a building. It is to prevent fire where reasonably possible and, when a fire occurs, provide sufficient protection and time for an appropriate response.
A useful hospital fire safety model is:
Assess Risk → Prevent Fire → Detect Early → Contain Fire and Smoke → Protect Patients → Evacuate Safely → Review and Improve
Hospitals require this layered approach because occupants may have very different abilities to respond to an emergency.
Why Is Fire Safety Different in Hospitals?
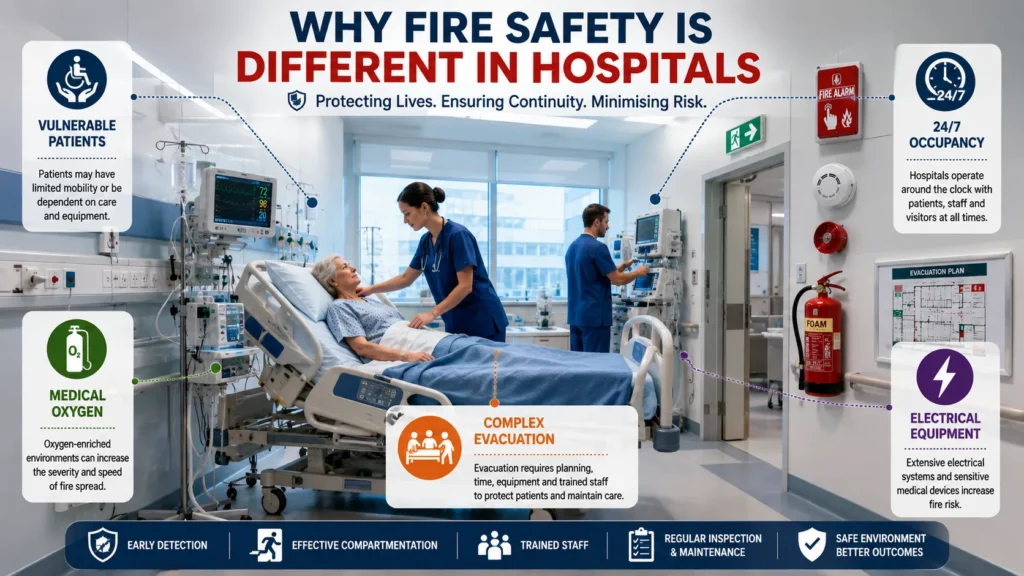
Fire safety in hospitals is particularly challenging because many occupants cannot respond to an alarm or evacuate without assistance.
A typical office contains people who can usually recognise an alarm, follow escape signs, use stairs, and move to an assembly point. Hospital patients may be sleeping, sedated, undergoing treatment, recovering from surgery, using mobility aids, or dependent on medical equipment.
Healthcare premises may also contain operating theatres, laboratories, pharmacies, kitchens, laundries, plant rooms, diagnostic areas, wards, storage facilities, and specialist clinical environments within the same complex.
Several factors therefore make hospital fire safety different:
- Patients may have limited or no independent mobility.
- Some patients may require continuous clinical support.
- Hospitals operate continuously, including overnight.
- Medical oxygen can increase the severity of combustion.
- Large quantities of electrical and electronic equipment may be present.
- Visitors may be unfamiliar with escape arrangements.
- Healthcare buildings can have complex layouts.
- Fire and smoke movement must be carefully controlled.
- Evacuation can affect continuity of critical healthcare services.
- Construction and maintenance work may introduce temporary hazards.
Hospital fire safety should therefore be designed around both building risk and occupant dependency.
What Are the Main Fire Hazards in Hospitals?
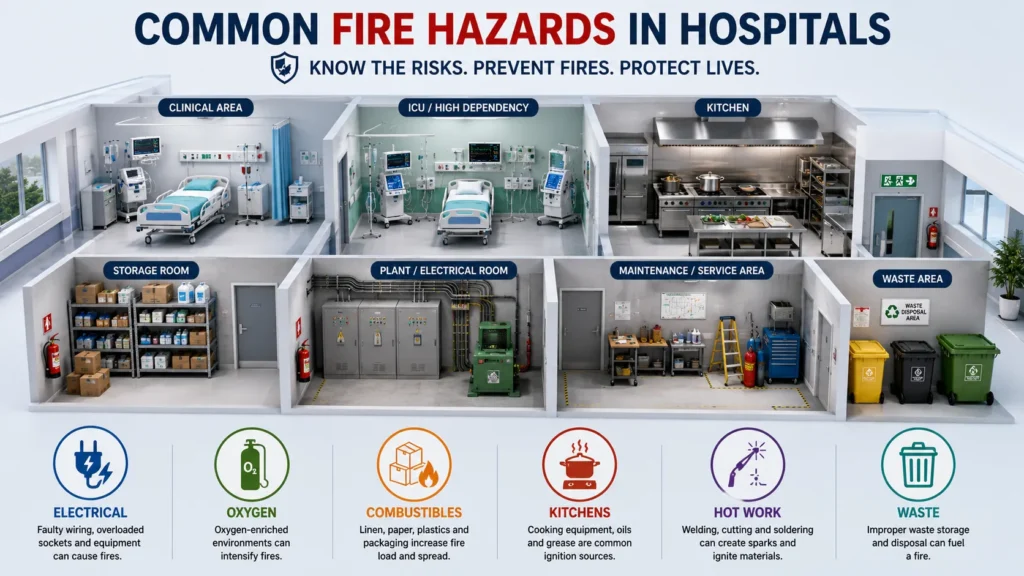
Understanding potential ignition sources and combustible materials is an essential part of hospital fire risk management.
Electrical faults are an important concern because hospitals rely extensively on clinical equipment, computers, chargers, lighting, kitchen appliances, plant, and other electrical systems.
Medical gases require particularly careful management. Oxygen itself is not a fuel, but an oxygen-enriched atmosphere can cause combustible materials to ignite more readily and burn more intensely.
Other potential hazards include cooking equipment, heating systems, laundry operations, flammable substances, combustible waste, contractor activities, hot work, damaged electrical equipment, inappropriate storage, and deliberate fire-setting.
| Hospital Fire Hazard | Typical Example | Main Fire Safety Concern |
|---|---|---|
| Electrical equipment | Monitors, chargers, appliances | Overheating, faults and ignition |
| Medical oxygen | Cylinders and piped oxygen | Increased combustion intensity |
| Combustible materials | Linen, paper, plastics | Increased fire load and spread |
| Kitchens | Cooking appliances and oils | Heat and ignition sources |
| Laundry areas | Dryers and accumulated lint | Heat and combustible deposits |
| Flammable substances | Laboratory or clinical materials | Rapid ignition and fire development |
| Contractors | Hot work and temporary equipment | New or temporary fire hazards |
| Waste | Packaging and clinical/non-clinical waste | Combustible accumulation |
| Smoking/arson | Uncontrolled ignition | Deliberate or accidental fires |
Fire prevention requires these hazards to be controlled continuously rather than only during formal inspections.
What Are the Legal Requirements for Hospital Fire Safety in the UK?
Hospital fire safety requirements depend on jurisdiction, building characteristics, ownership, and circumstances. For hospitals in England and Wales, a central piece of legislation is the Regulatory Reform (Fire Safety) Order 2005.
The legislation places duties on the Responsible Person, which may include an employer or another person with control over premises.
Core responsibilities include ensuring that fire risks are appropriately assessed and suitable fire precautions are implemented.
The UK Government provides specific Fire Safety Risk Assessment: Healthcare Premises guidance for hospitals, medical centres, and other healthcare premises.
Important responsibilities can include:
- Carrying out and reviewing a suitable and sufficient fire risk assessment
- Identifying people who may be especially at risk
- Implementing appropriate fire precautions
- Providing suitable means for detecting and giving warning of fire
- Establishing appropriate emergency procedures
- Keeping escape routes and exits available
- Maintaining relevant fire safety systems and equipment
- Providing employees with appropriate fire safety information and training
- Coordinating fire safety responsibilities where duties are shared
- Reviewing arrangements when significant changes occur
Compliance should not be viewed as a one-time exercise.
Hospital operations change continuously. Patient numbers, equipment, building layouts, contractors, refurbishments, clinical activities, and temporary arrangements may all alter the fire risk profile.
The legal framework should therefore be supported by an active fire safety management system.
NHS Firecode and HTM 05 Guidance Explained
For NHS healthcare environments in England, NHS Firecode provides healthcare-specific guidance that supports the management, design, and operation of fire safety.
NHS England’s Health Technical Memorandum (HTM) 05-01: Managing Healthcare Fire Safety provides guidance on managing fire safety in healthcare buildings. The current publication was updated in February 2026, making it particularly relevant to contemporary healthcare fire safety management.
The HTM 05 framework can be understood through three broad areas.
HTM 05-01: Managing Healthcare Fire Safety
HTM 05-01 focuses on the management of healthcare fire safety.
It supports structured fire safety management, including responsibilities, governance, competence, risk management, monitoring, and organisational arrangements.
HTM 05-02: Fire Safety in the Design of Healthcare Premises
HTM 05-02 addresses fire safety considerations within healthcare building design, including new buildings and extensions.
Design is particularly important because hospital fire strategies depend heavily on factors such as compartmentation, escape arrangements, fire resistance, detection, and the ability to move patients safely.
HTM 05-03: Operational Fire Safety
HTM 05-03 provides operational guidance across a range of specialist areas. These include fire detection and alarm systems, staff training, furnishings, escape lifts, laboratories, arson prevention, and fire risk assessment for complex healthcare premises.
Together, these documents reinforce an important principle:
Hospital fire safety is not only a facilities-management responsibility. It requires coordination between governance, clinical operations, estates, fire safety professionals, staff, contractors, and senior management.
Hospital Fire Risk Assessment: What Should Be Examined?
A hospital fire risk assessment should consider both the physical premises and the characteristics of people who may be affected.
The assessment should identify potential ignition sources, combustible materials, oxygen and other relevant hazards, people at risk, existing fire precautions, evacuation arrangements, and areas where additional measures may be required.
A useful process is:
Identify Fire Hazards → Identify People at Risk → Evaluate Existing Controls → Determine Additional Measures → Record Findings → Implement Actions → Review
Particular attention should be given to patients who cannot evacuate independently.
| Patient Category | Typical Characteristics | Evacuation Consideration |
|---|---|---|
| Independent | Able to understand instructions and move independently | May require direction and supervision |
| Assisted | Limited mobility or requires support | Staff assistance may be necessary |
| Non-ambulatory | Unable to walk independently | Specialist movement procedures/equipment may be needed |
| High dependency | Significant clinical or mobility needs | Additional staff and planning required |
| Critical care | Dependent on life-supporting treatment/equipment | Complex clinical and evacuation decisions required |
A fire risk assessment should also consider night-time staffing, visitors, contractors, people with sensory or cognitive impairments, and anyone unfamiliar with the premises.
Best Practices for Fire Safety in Hospitals
Legal compliance establishes essential responsibilities, but effective hospital fire safety also depends on consistent operational best practice.
Maintain Effective Fire Compartmentation
Compartmentation is one of the most important fire protection principles in many hospital environments.
Fire-resistant walls, floors, doors, and other elements can help restrict the movement of fire and smoke between different areas of a building.
This is particularly important where immediate total evacuation may be impractical.
Effective compartmentation can provide time for patients to be moved from an affected area into another protected area while clinical and emergency teams respond.
Compartmentation can be undermined by poorly managed penetrations for cables, pipes, ducts, or other services. Refurbishment and maintenance work should therefore consider the integrity of fire-resisting construction.
Keep Fire Doors Effective
Fire doors form an important part of compartmentation and escape strategies.
A fire door cannot perform its intended function if it is damaged, incorrectly maintained, obstructed, or inappropriately held open.
Hospital fire safety arrangements should include appropriate inspection and maintenance of fire doors, including relevant components such as self-closing devices, seals, glazing, frames, and hardware where applicable.
Staff should also understand why fire doors matter.
A door that appears inconvenient during everyday hospital operations may be a critical component of the building’s fire strategy.
Manage Medical Oxygen Safely
Medical oxygen requires careful fire safety management.
Oxygen does not burn by itself, but it supports combustion. Increased oxygen concentrations can make some materials ignite more easily and burn more vigorously.
Hospitals should ensure that medical gases are stored, handled, and used according to applicable procedures and technical requirements.
Fire safety considerations include controlling ignition sources, managing cylinders appropriately, preventing avoidable oxygen enrichment, training relevant staff, and maintaining appropriate separation and storage arrangements.
Any suspected oxygen-related fire risk should be addressed by suitably competent personnel.
Maintain Fire Detection and Alarm Systems
Early detection is particularly important in hospitals because moving vulnerable patients can take significantly longer than evacuating occupants from a conventional workplace.
Fire detection and alarm systems should be appropriate to the building’s fire strategy and maintained in effective working order.
Hospitals should also manage unwanted fire signals and false alarms carefully.
Repeated false alarms can disrupt clinical operations and may affect how people respond to future alarms. However, attempts to reduce false alarms must not undermine reliable detection.
The goal is:
Early Detection + Reliable Warning + Appropriate Response
Control Electrical Fire Risks
Hospitals contain extensive electrical infrastructure and equipment.
Damaged cables, overloaded sockets, unsuitable equipment, poor maintenance, and defective appliances can increase fire risk.
Appropriate controls may include planned maintenance, inspection, safe use of equipment, defect reporting, appropriate electrical testing arrangements, and removal of unsafe equipment from service.
Clinical staff should know how to report electrical faults rather than continuing to use damaged equipment.
Keep Escape Routes Available
Escape routes, corridors, exits, and access points should remain available for their intended emergency use.
Hospitals frequently experience pressure on space, which can result in temporary storage of equipment, beds, trolleys, waste, or deliveries in circulation areas.
These arrangements should not compromise evacuation or fire protection.
Escape routes should also have appropriate signage and emergency lighting where required.
Manage Contractors, Construction and Hot Work
Hospital refurbishment and maintenance can temporarily change fire risks.
Contractors may introduce hot work, temporary electrical supplies, combustible materials, blocked routes, dust, altered fire doors, temporary partitions, or changes to detection systems.
A hospital’s fire strategy therefore needs to account for work in progress.
Suitable permit-to-work arrangements, contractor controls, temporary precautions, communication, and post-work inspections may be required depending on the activity.
Fire safety should be considered before, during, and after building work.
Maintain Firefighting Equipment
Portable fire extinguishers and other firefighting systems should be suitable for the risks present and maintained appropriately.
Staff expected to use firefighting equipment need suitable information or training and should never place themselves at unnecessary risk.
The primary purpose of hospital emergency arrangements is the protection of life.
Equipment should therefore support the overall fire strategy rather than create an expectation that untrained staff should fight developing fires.
Control Combustible Materials and Waste
Hospitals generate substantial quantities of packaging, linen, paper, plastics, and waste.
Poor storage can increase fire loading and create unnecessary opportunities for fire spread.
Combustible materials should be appropriately managed, and waste should not be allowed to accumulate in escape routes, plant areas, service spaces, or other inappropriate locations.
Storage rooms should also be used for their intended purpose.
Manage Changes to Hospital Layout and Operations
Management of change is frequently overlooked.
A fire strategy that was appropriate before refurbishment may no longer be suitable after significant operational or physical changes.
Examples include:
New Ward Layout → Increased Bed Numbers → Temporary Partition → Relocated Equipment → Changed Escape Route → New Fire Risk
Fire safety implications should therefore be considered when planning changes rather than discovered during a later inspection.
Progressive Horizontal Evacuation in Hospitals
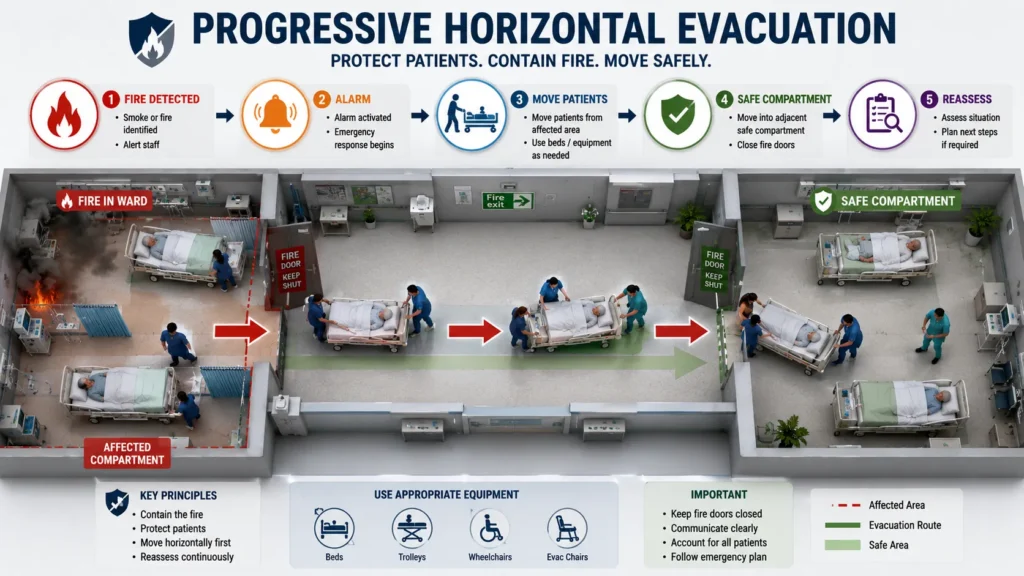
Progressive horizontal evacuation is an important concept in healthcare fire safety.
Instead of immediately moving every patient outside the building, occupants may initially be moved horizontally from an affected area into an adjacent fire-protected compartment on the same level, depending on the building’s fire strategy and circumstances.
A simplified pathway is:
Fire Detected → Alarm Raised → Immediate Risk Assessed → People Moved from Affected Area → Adjacent Safe Compartment → Situation Reassessed → Further Evacuation if Required
This approach can be particularly valuable where patients cannot easily use stairs or where immediate external evacuation could create serious clinical risks.
However, progressive horizontal evacuation depends on appropriate building design, compartmentation, staffing, planning, and training.
It should form part of a properly developed healthcare fire strategy rather than being treated as a generic evacuation technique.
Fire Safety for High-Dependency and Critical-Care Patients
Critical-care and high-dependency environments require additional planning because patients may depend on ventilation, monitoring, oxygen, medication, or other clinical interventions.
Moving such patients can introduce significant clinical risk.
Fire emergency planning should therefore consider:
- Patient dependency
- Required staff numbers
- Availability of evacuation equipment
- Clinical equipment requirements
- Medical gas considerations
- Safe receiving areas
- Alternative care locations
- Communication between clinical and fire safety teams
- Prioritisation where simultaneous movement is impossible
The central principle is that evacuation planning must reflect patient needs rather than assuming all occupants have the same ability to move.
Staff Fire Safety Training and Drills
Even well-designed fire protection systems depend on competent human response.
Hospital employees should receive fire safety information and training appropriate to their roles, responsibilities, workplace, and level of risk.
Training may cover:
- How to raise the alarm
- Actions to take on discovering fire
- Local fire hazards
- Escape and evacuation arrangements
- Patient movement responsibilities
- Fire door awareness
- Medical oxygen risks
- Relevant firefighting equipment
- Communication and escalation procedures
- Individual departmental responsibilities
Staff with specific fire safety responsibilities may require more advanced training.
Exercises and drills can test whether documented arrangements work under realistic conditions.
A useful training cycle is:
Train → Practise → Observe → Identify Weaknesses → Improve Procedures → Retrain
Training should not simply test whether employees remember an exit route. It should test whether teams can coordinate effectively while protecting vulnerable patients.
Hospital Fire Safety Inspection Checklist
Regular inspections can help identify deficiencies before they contribute to an emergency.
| Inspection Area | Questions to Consider |
|---|---|
| Fire risk assessment | Is it current and reflective of existing conditions? |
| Escape routes | Are routes and exits available and appropriately managed? |
| Fire doors | Are doors maintained and functioning correctly? |
| Compartmentation | Are penetrations and fire-resisting elements appropriately managed? |
| Detection and alarms | Are systems maintained and tested appropriately? |
| Medical gases | Are oxygen and cylinders managed safely? |
| Electrical safety | Are faults identified and addressed? |
| Firefighting equipment | Is equipment accessible and appropriately maintained? |
| Combustible materials | Is storage and waste controlled? |
| Staff training | Have staff received suitable fire safety training? |
| Emergency planning | Do arrangements reflect patient dependency? |
| Contractors | Are temporary risks controlled? |
| Documentation | Are inspections, actions, tests, and training recorded? |
A checklist should support professional judgement rather than replace a suitable fire risk assessment.
Common Hospital Fire Safety Failures
Some fire safety weaknesses develop gradually through everyday operational pressures.
Common examples can include obstructed corridors, inappropriate storage, damaged fire doors, unmanaged penetrations through fire-resisting construction, poor housekeeping, accumulated waste, defective electrical equipment, inadequate contractor control, outdated risk assessments, and insufficient staff awareness.
Another significant weakness is failing to review fire safety after change.
For example:
Building Change → Risk Not Reassessed → Existing Controls Become Inadequate → Vulnerability Increases
Hospitals should therefore create reporting mechanisms that allow staff to identify deficiencies early and ensure corrective actions are tracked to completion.
Creating a Continuous Fire Safety Management System
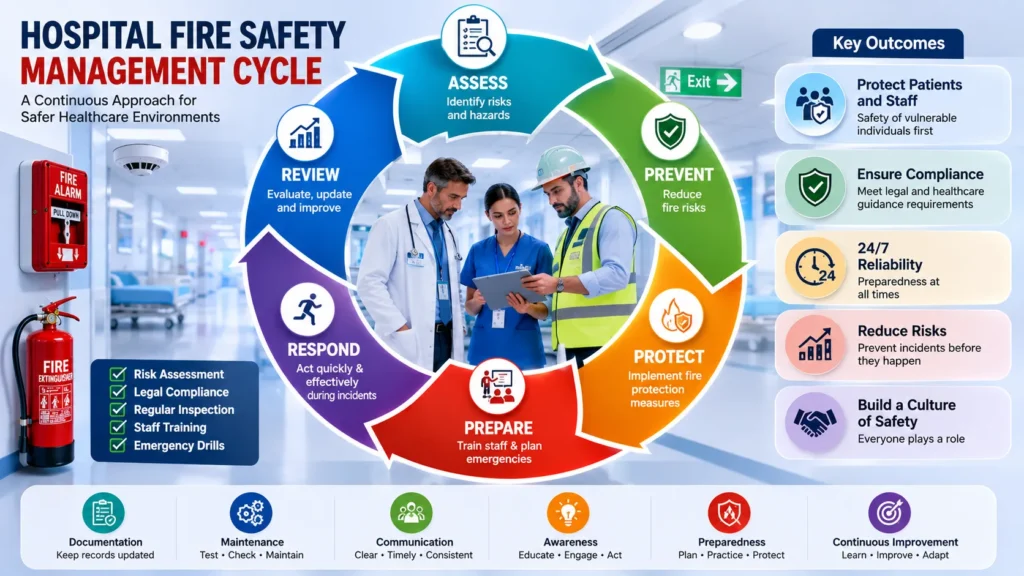
Hospital fire safety should operate as an ongoing management process rather than a sequence of isolated inspections.
A useful continuous-improvement framework is:
Assess → Prevent → Protect → Prepare → Respond → Review → Improve
Assess
Identify hazards, vulnerable occupants, and existing controls.
Prevent
Reduce ignition sources and unsafe practices.
Protect
Maintain compartmentation, detection, alarms, escape arrangements, and other protective systems.
Prepare
Develop emergency procedures and train staff.
Respond
Implement appropriate actions during alarms and incidents.
Review
Evaluate drills, incidents, changes, inspections, and risk assessments.
Improve
Correct deficiencies and strengthen future arrangements.
This approach creates an organisational fire safety culture in which risk management is integrated into everyday healthcare operations.
Fire Safety Courses and Professional Development
Hospital fire safety requires professionals who understand both general fire safety principles and the additional complexities associated with healthcare environments.
Structured professional education can help develop knowledge of fire risk assessment, fire prevention, emergency planning, compliance, fire protection, and safety management.
- Level 3 Diploma in Fire Watcher
- Level 4 Diploma for Senior Fire Safety Advisor
- Level 5 Diploma in Fire Safety and Risk Management
- Occupational Health and Safety qualifications
Final Thoughts
Fire safety in hospitals requires considerably more than alarms, extinguishers, and emergency exits.
Hospitals must protect people who may be unable to recognise danger, move independently, or safely interrupt medical treatment. At the same time, healthcare facilities contain electrical equipment, medical gases, combustible materials, complex building systems, contractors, visitors, and continuously changing operational risks.
Effective hospital fire safety therefore depends on a coordinated system of fire risk assessment, prevention, compartmentation, detection, evacuation planning, staff competence, maintenance, inspection, and continuous improvement.
For hospitals in England and Wales, compliance with applicable fire safety legislation must form the foundation of this approach. Healthcare-specific guidance, including relevant NHS Firecode and HTM 05 documents, can further support appropriate fire safety management within NHS healthcare environments.
The strongest approach follows a continuous cycle:
Identify Risk → Protect Patients → Prevent Fire → Control Fire and Smoke → Prepare Staff → Respond Effectively → Review Performance → Improve
Most importantly, hospital fire safety must remain patient-centred.
A technically sound fire strategy should recognise that different patients have different mobility, dependency, treatment, and evacuation requirements. By combining appropriate legal compliance with competent risk assessment, effective building protection, trained staff, reliable emergency planning, and continual review, healthcare organisations can create safer environments for patients, employees, visitors, and everyone involved in delivering essential care.