
How Fire Doors Protect Lives and Property
Fire safety is one of the most important responsibilities for every business, property owner, landlord, facilities manager, and employer. While fire alarms, extinguishers, and emergency evacuation plans often receive significant attention, one critical element of passive fire protection is frequently overlooked—the fire door. These specially designed doors are engineered to slow the spread of fire and smoke, providing valuable time for people to evacuate safely while helping firefighters bring an incident under control.
Whether in offices, schools, hospitals, hotels, warehouses, apartment buildings, or industrial facilities, fire doors play a vital role in protecting lives and reducing property damage. A properly installed and well-maintained fire door can mean the difference between a contained incident and a devastating fire that spreads rapidly throughout a building.
Understanding how fire doors work is essential for anyone responsible for workplace safety or building management. It is also a key area of knowledge for learners pursuing careers in fire safety, fire risk assessment, health and safety management, and facilities management.
In this comprehensive guide, you’ll discover how fire doors protect lives and property, how they function, where they should be installed, and why they are an essential part of every effective fire safety strategy.
What is a Fire Door?
A fire door is a specially manufactured door designed to resist fire and smoke for a specified period, helping to prevent flames, heat, and toxic smoke from spreading rapidly through a building.
Unlike standard internal doors, fire doors are tested as complete door assemblies. This means that every component—including the door leaf, frame, hinges, seals, glazing, locks, and closing mechanisms—works together as a certified system to deliver the required fire resistance.
Most commercial buildings throughout the UK rely on fire doors as part of their passive fire protection system. Rather than extinguishing a fire, passive fire protection helps contain it, allowing occupants more time to escape safely while limiting damage to the building.
Key Characteristics of a Fire Door
A certified fire door typically includes:
- Solid fire-resistant core
- Fire-rated door frame
- Intumescent seals
- Cold smoke seals (where required)
- Fire-rated hinges
- Self-closing device
- Fire-rated glazing (if fitted)
- Approved ironmongery and hardware
- Certification label or plug
Each component has been tested to work together during a fire. Replacing even a single part with a non-certified alternative can reduce the door’s overall performance.
Why Fire Doors Are Essential
Modern buildings contain numerous combustible materials, including furniture, electrical equipment, paper products, textiles, plastics, and packaging. If a fire starts, these materials can generate intense heat and thick smoke within minutes.
Without effective compartmentation, fire can spread rapidly through corridors, stairwells, and escape routes, placing occupants at serious risk.
Fire doors help prevent this by creating protected compartments within a building.
Their primary objectives include:
- Slowing the spread of fire
- Limiting smoke movement
- Protecting escape routes
- Protecting stairwells
- Supporting evacuation procedures
- Reducing structural damage
- Assisting emergency services
- Improving business continuity
Because smoke inhalation is responsible for many fire-related fatalities, controlling smoke movement is just as important as containing flames.
The Importance of Passive Fire Protection
Fire safety measures generally fall into two categories.
Active Fire Protection
Active systems require activation during an emergency.
Examples include:
- Fire alarms
- Automatic sprinklers
- Smoke detectors
- Fire extinguishers
- Emergency voice alarms
Passive Fire Protection
Passive systems are built into the structure of a building and continuously provide protection without human intervention.
Examples include:
- Fire doors
- Fire-resistant walls
- Fire compartments
- Fire-resistant ceilings
- Fire stopping around service penetrations
- Fire-resistant glazing
Together, these systems create multiple layers of protection that significantly improve fire safety.
Table 1: Active vs Passive Fire Protection
| Feature | Active Fire Protection | Passive Fire Protection |
|---|---|---|
| Purpose | Detects or suppresses fire | Contains fire and smoke |
| Requires activation | Yes | No |
| Examples | Fire alarms, sprinklers | Fire doors, fire walls |
| Main benefit | Alerts occupants and suppresses fire | Slows fire spread and protects escape routes |
| Supports evacuation | Yes | Yes |
| Helps firefighters | Yes | Yes |
Understanding the relationship between active and passive fire protection is fundamental for anyone involved in fire safety management.
How Fire Doors Protect Lives
Fire doors save lives because they create safe escape routes during an emergency. Instead of allowing flames and smoke to move freely throughout a building, they delay fire spread long enough for occupants to evacuate safely.
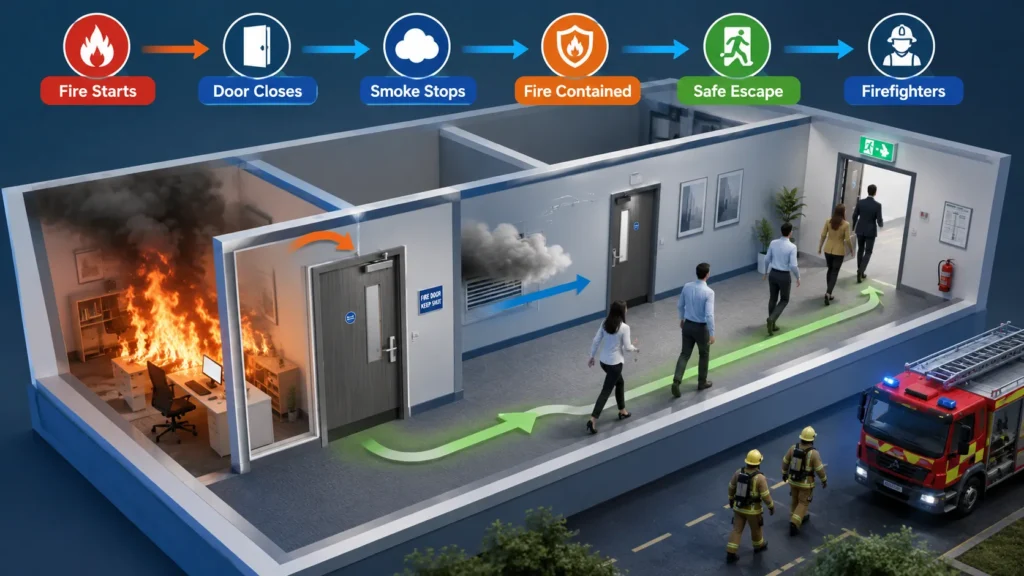
This additional time is often measured in minutes, but those minutes can be life-saving.
1. They Slow the Spread of Fire
A fire door is engineered to withstand fire for a predetermined period.
Common ratings include:
- FD30 – approximately 30 minutes
- FD60 – approximately 60 minutes
During this period, the door acts as a physical barrier between the fire and other areas of the building.
This containment reduces the speed at which the fire can spread to adjacent rooms or floors.
2. They Control Toxic Smoke
Many people assume flames are the greatest danger during a fire. In reality, smoke often poses the more immediate threat.
Smoke can:
- Reduce visibility
- Cause disorientation
- Contain toxic gases
- Lead to unconsciousness
- Prevent safe evacuation
Fire doors fitted with smoke seals significantly reduce the movement of smoke into protected escape routes, improving visibility and making evacuation safer.
3. They Protect Escape Routes
Escape corridors and stairwells must remain usable during an evacuation.
Fire doors help ensure these routes remain protected by preventing fire and smoke from entering them too quickly.
Without properly functioning fire doors, escape routes may become impassable within minutes.
4. They Support Safe Evacuation
Every building has an evacuation strategy based on estimated escape times.
Fire doors help ensure:
- Occupants can leave safely
- Vulnerable individuals receive assistance
- Fire marshals complete evacuation checks
- Emergency services access the building more safely
5. They Reduce Panic
Visible smoke and rapidly spreading flames increase panic during emergencies.
Fire doors slow fire development, providing occupants with more time to make informed decisions and follow evacuation procedures calmly.
Real-World Example: Fire Door Performance
Imagine a fire starts in an office kitchen due to an electrical fault.
If the kitchen contains a certified FD30 fire door that closes correctly:
- The fire remains largely contained.
- Smoke spread is significantly reduced.
- Employees in nearby offices have more time to evacuate.
- Stairwells remain usable.
- Firefighters arrive before the fire spreads extensively.
If the kitchen door has been wedged open:
- Smoke spreads immediately.
- Corridors fill rapidly.
- Escape routes become hazardous.
- Fire reaches additional rooms much sooner.
- Damage and risk to life increase significantly.
This simple example demonstrates why keeping fire doors closed—or ensuring they close automatically—is essential.
Fire Starts
│
▼
Fire Door Closes Automatically
│
▼
Fire and Smoke Are Contained
│
▼
Escape Routes Stay Protected
│
▼
Occupants Evacuate Safely
│
▼
Emergency Services Control the Fire
│
▼
Reduced Injuries and Reduced Property Damage
How Fire Doors Protect Property
Although life safety is the highest priority, fire doors also play a major role in protecting buildings, equipment, and business operations.
Containing Fire to One Area
One of the main principles of fire safety is compartmentation.
Rather than allowing fire to spread throughout an entire building, fire doors divide it into smaller fire-resistant sections.
For example, a fire that begins in:
- a server room,
- a warehouse storage area,
- a hotel laundry room,
- or a commercial kitchen,
can often be contained long enough to prevent it reaching neighbouring areas.
This significantly reduces repair costs and helps preserve the structural integrity of the building.
Protecting Valuable Assets
Many organisations store expensive equipment and critical information on-site.
Fire doors help protect:
- IT infrastructure
- Electrical control rooms
- Manufacturing equipment
- Medical equipment
- Archives and documents
- Educational resources
- Stock and inventory
By limiting the spread of heat and smoke, fire doors reduce the likelihood of widespread damage.
Reducing Business Interruption
Even a relatively small fire can force a business to close for weeks or months if multiple areas are affected.
Effective compartmentation allows organisations to:
- minimise operational disruption,
- reduce repair costs,
- resume services sooner,
- protect customer confidence,
- and improve overall business resilience.
For many businesses, preventing prolonged downtime is just as important as protecting the building itself.
Fire Compartmentation Explained
Compartmentation is a fundamental principle of modern fire safety.
Instead of treating a building as one open space, architects and fire safety professionals divide it into smaller fire-resistant compartments.
Each compartment is separated by fire-resistant construction, including:
- Fire doors
- Fire-resisting walls
- Fire-rated floors
- Protected shafts
- Fire-resistant ceilings
When a fire occurs, these barriers work together to slow the spread of flames, heat, and smoke.
Fire Begins in One Room
│
▼
Fire Door Resists Heat and Flames
│
▼
Smoke Movement Is Restricted
│
▼
Fire Remains Within the Compartment
│
▼
Neighbouring Rooms Stay Protected
│
▼
Firefighters Gain Valuable Time to Respond
The Key Components of a Fire Door
A fire door only performs as intended when every component functions together as a certified doorset. Replacing or modifying individual parts without using approved fire-rated components can compromise the door’s ability to resist fire and smoke.
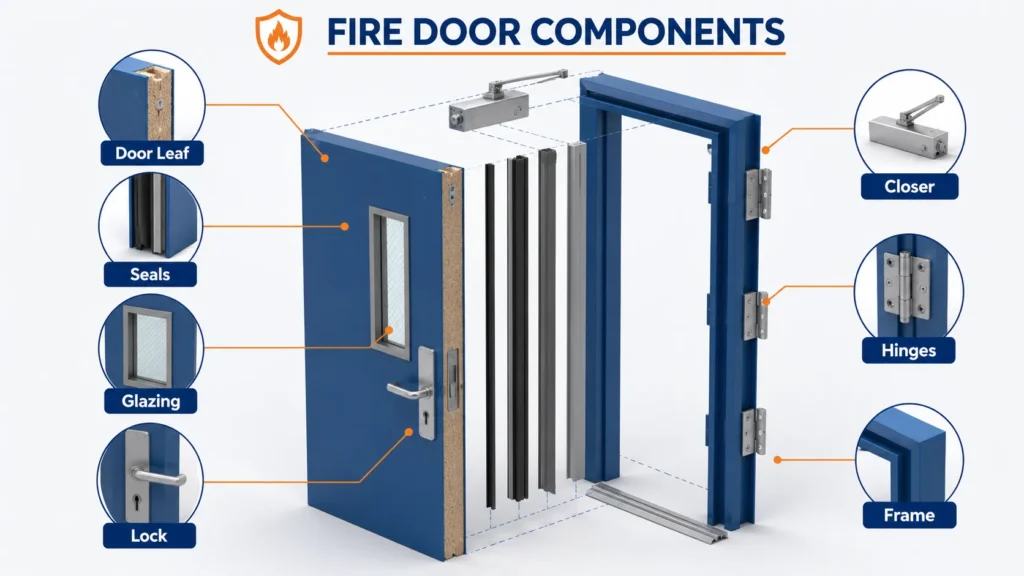
Understanding these components is essential for anyone involved in fire safety, building management, facilities maintenance, or fire risk assessment.
Fire-Resistant Door Leaf
The door leaf is the main body of the fire door. Unlike a standard timber door, it is manufactured using fire-resistant materials and a solid engineered core designed to withstand extreme temperatures.
Depending on its fire rating, the door leaf is tested to maintain its integrity for a specified period while limiting the spread of flames and heat.
Fire-Rated Door Frame
The frame is just as important as the door itself. A certified fire door must be installed within a compatible fire-rated frame.
If a fire-rated door is fitted into a non-certified frame, the entire assembly may fail during a fire.
Intumescent Seals
Intumescent seals are one of the most important safety features.
These seals remain inactive under normal conditions. During a fire, heat causes them to expand dramatically, sealing the gap between the door and the frame.
This expansion helps:
- Prevent flames passing through gaps
- Reduce heat transfer
- Maintain compartmentation
- Improve fire resistance
Cold Smoke Seals
Smoke often spreads much faster than flames.
Cold smoke seals are designed to limit smoke movement before temperatures become high enough to activate intumescent seals.
By reducing smoke leakage, they help protect escape routes and improve visibility during evacuation.
Self-Closing Device
A fire door only works when it is closed.
Self-closing devices automatically return the door to its closed position after it has been opened.
Without a functioning closer, a fire door may remain open, allowing smoke and fire to spread rapidly.
Fire-Rated Hinges
Fire-rated hinges support the heavy weight of the door while maintaining stability during a fire.
Most certified fire doors require at least three tested hinges that meet the relevant fire resistance standards.
Fire-Rated Glazing
Many commercial fire doors include vision panels.
These panels use specially manufactured fire-resistant glass capable of maintaining its integrity during a fire.
Standard glazing must never be substituted.
Fire-Rated Locks and Ironmongery
Locks, handles, latches, panic hardware, and other fittings must all be compatible with the certified fire door assembly.
Using unsuitable hardware can weaken the door’s fire performance.
Certification Label
Most certified fire doors include an identification label or plug.
This confirms:
- Manufacturer
- Fire rating
- Certification scheme
- Testing standard
Removing or damaging this label may make future inspections more difficult.
| Component | Purpose | Why It Matters |
|---|---|---|
| Door Leaf | Resists fire and heat | Forms the primary fire barrier |
| Door Frame | Supports the doorset | Maintains structural integrity |
| Intumescent Seal | Expands during fire | Blocks flames and hot gases |
| Smoke Seal | Restricts cold smoke | Protects escape routes |
| Self-Closing Device | Closes door automatically | Ensures protection when unattended |
| Fire-Rated Hinges | Support heavy door | Maintain stability during fire |
| Fire Glass | Maintains visibility safely | Prevents fire spread through glazing |
| Certified Hardware | Supports door operation | Preserves certification |
Fire Door Ratings Explained
Not every building requires the same level of fire resistance.
Fire doors are classified according to how long they can resist fire during standard testing.
Understanding these ratings helps building owners, facilities managers, and fire risk assessors specify the appropriate level of protection.
FD30
Provides approximately 30 minutes of fire resistance.
Common locations include:
- Offices
- Schools
- Apartment entrances
- Hotel corridors
- Small commercial buildings
FD30S
Provides approximately 30 minutes of fire resistance with additional smoke protection.
The “S” indicates smoke seals are fitted.
These are commonly used where protecting escape routes from smoke is especially important.
FD60
Provides approximately 60 minutes of fire resistance.
Often installed in:
- Hospitals
- High-rise buildings
- Industrial premises
- Large office complexes
- Manufacturing facilities
FD60S
Offers both 60-minute fire resistance and smoke control.
Frequently specified for protected stairwells and high-risk areas.
FD90
Provides approximately 90 minutes of fire resistance.
Used in specialised industrial environments and certain high-risk commercial buildings.
FD120
Offers approximately 120 minutes of protection.
Typically installed where exceptional compartmentation is required, such as:
- Critical infrastructure
- Energy facilities
- Data centres
- Large industrial sites
Fire Door Ratings Comparison
| Fire Door Rating | Approximate Fire Resistance | Typical Applications |
|---|---|---|
| FD30 | 30 minutes | Offices, schools, flats |
| FD30S | 30 minutes + smoke protection | Escape routes, corridors |
| FD60 | 60 minutes | Hospitals, warehouses |
| FD60S | 60 minutes + smoke protection | High-rise buildings |
| FD90 | 90 minutes | Industrial facilities |
| FD120 | 120 minutes | Critical infrastructure |
Choosing the correct rating should always form part of a suitable fire risk assessment and building design strategy.
Fire Doors vs Standard Doors
Although they may appear similar, fire doors are fundamentally different from ordinary internal doors.
A standard door is designed primarily for privacy, security, or aesthetics. A fire door is specifically engineered and tested to resist fire andFire Door vs Standard Door
| Feature | Standard Door | Fire Door |
|---|---|---|
| Fire Tested | No | Yes |
| Smoke Protection | No | Yes (where applicable) |
| Intumescent Seals | No | Yes |
| Fire-Rated Frame | Usually No | Yes |
| Certified Hardware | No | Yes |
| Self-Closing Device | Optional | Usually Required |
| Fire Resistance | Minimal | 30–120 minutes |
| Suitable for Escape Routes | No | Yes |
This comparison demonstrates why replacing a damaged fire door with a standard door can significantly increase fire risk.
Where are Fire Doors Required?
Fire doors are commonly installed wherever there is a need to protect occupants, contain fire, and preserve escape routes.
Although specific requirements vary depending on building design and fire risk assessments, they are frequently found in the following environments.

Offices
Fire doors separate offices, meeting rooms, kitchens, and stairwells.
They help maintain safe evacuation routes while protecting business operations.
Hospitals and Healthcare Facilities
Healthcare environments contain vulnerable occupants who may require assisted evacuation.
Fire doors provide critical compartmentation, allowing phased evacuation strategies to operate effectively.
Schools, Colleges and Universities
Educational buildings accommodate large numbers of occupants.
Fire doors help protect:
- Classrooms
- Laboratories
- Libraries
- Plant rooms
- Corridors
- Staircases
Hotels
Hotels rely heavily on fire doors to protect sleeping guests.
Fire doors are commonly installed between:
- Guest rooms
- Escape corridors
- Stairwells
- Service areas
- Laundry rooms
- Commercial kitchens
Residential Apartment Buildings
Modern apartment blocks use fire doors to separate individual flats from communal corridors.
This helps prevent fire spreading from one dwelling to another.
Warehouses
Warehouses often contain combustible stock and large storage areas.
Fire doors create compartments that reduce fire spread and protect valuable inventory.
Manufacturing Facilities
Factories frequently include:
- Electrical rooms
- Chemical storage
- Machinery areas
- Production lines
Fire doors reduce the likelihood of fire spreading between operational zones.
Retail Premises
Shopping centres and retail stores use fire doors to protect:
- Stockrooms
- Service corridors
- Escape routes
- Loading areas
UK Fire Door Regulations
Fire doors form an important part of fire safety compliance across the United Kingdom. While the exact legal requirements depend on the type, age, and use of the building, several key pieces of legislation establish duties for those responsible for managing fire safety.
The Regulatory Reform (Fire Safety) Order 2005 places responsibility on the Responsible Person to take suitable fire precautions and maintain fire safety measures within most non-domestic premises.
For many multi-occupied residential buildings in England, the Fire Safety (England) Regulations 2022 introduced additional requirements, including routine checks of communal fire doors and periodic inspections of flat entrance doors in higher-risk buildings.
Building design and construction must also comply with the relevant Building Regulations and associated Approved Documents, particularly those relating to fire safety and means of escape.
These legal frameworks emphasise that fire doors should not simply be installed—they must also be correctly maintained, inspected, and kept in effective working order throughout the life of the building.
Common Fire Door Problems
A certified fire door can only provide protection if it remains in good condition. Unfortunately, inspections frequently identify issues that reduce or completely eliminate its effectiveness.
Common defects include:
- Fire doors wedged open
- Faulty or disconnected self-closing devices
- Missing intumescent or smoke seals
- Excessive gaps between the door and frame
- Damaged hinges or loose fixings
- Incorrect replacement locks or handles
- Cracked or damaged glazing
- Holes drilled through the door leaf
- Painted-over seals
- Missing certification labels
- Warped or damaged door leaves
- Obstructed doors that cannot close fully
Many of these defects develop gradually through everyday use, highlighting the importance of routine inspection and maintenance.
Fire Door Inspection Checklist
Regular inspections help identify defects before they compromise safety.
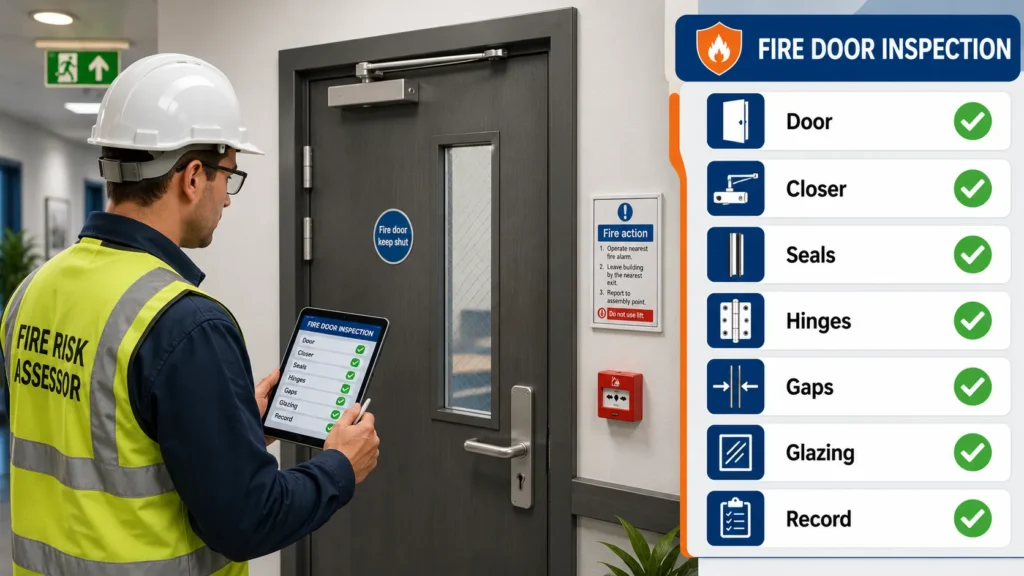
A typical inspection should include the following points.
Door Operation
✔ Opens smoothly
✔ Closes completely
✔ Self-closing device functions correctly
Door Condition
✔ No visible damage
✔ No excessive warping
✔ Surface remains intact
Gaps
✔ Consistent gap around the door
✔ No excessive clearance beneath the door where inappropriate
Seals
✔ Intumescent seals intact
✔ Smoke seals undamaged
✔ No missing sections
Hardware
✔ Hinges secure
✔ Handles operate correctly
✔ Locks function properly
✔ Door closer securely attached
Certification
✔ Certification label present
✔ Door appears to be original certified assembly
Start Inspection
│
▼
Check Door Leaf and Frame
│
▼
Inspect Seals and Hinges
│
▼
Test Self-Closing Device
│
▼
Measure Door Gaps
│
▼
Check Glazing and Hardware
│
▼
Record Findings
│
▼
Repair or Replace Defective Components
│
▼
Schedule Next Inspection
A structured inspection programme helps ensure that fire doors continue to perform as intended and supports compliance with fire safety responsibilities.
Fire Door Maintenance Best Practices
Installing a certified fire door is only the first step in protecting a building. To continue performing effectively throughout its service life, every fire door should be inspected, maintained, and repaired whenever necessary. A fire door that has been damaged, altered, or poorly maintained may no longer provide the level of protection it was designed to deliver.
Routine maintenance should form part of every organisation’s fire safety management system. This not only helps maintain compliance with fire safety responsibilities but also ensures that occupants remain protected in the event of a fire.
Establish a Planned Maintenance Programme
Rather than waiting until a defect is discovered, organisations should implement a planned inspection and maintenance schedule. The frequency of inspections will depend on factors such as:
- Building type
- Occupancy levels
- Fire risk assessment findings
- Door usage
- Manufacturer recommendations
High-traffic buildings such as hospitals, schools, hotels, shopping centres, and offices may require more frequent inspections than lower-risk premises.
Never Wedge Fire Doors Open
One of the most common fire safety failures identified during inspections is a fire door that has been wedged open.
Although this may appear convenient, an open fire door cannot contain fire or smoke.
Where doors need to remain open for operational reasons, only approved automatic hold-open devices connected to the fire alarm system should be used.
Repair Damage Promptly
Any visible damage should be addressed immediately.
Common examples include:
- Cracked door leaves
- Loose hinges
- Missing seals
- Damaged glazing
- Faulty door closers
- Warped frames
- Loose handles
- Broken locks
Small defects can quickly become significant safety issues if left unresolved.
Avoid Unauthorised Alterations
Fire doors should never be modified without approval.
Examples of inappropriate alterations include:
- Cutting ventilation grilles
- Installing pet flaps
- Drilling holes for cables
- Replacing certified hardware with non-approved products
- Trimming excessive amounts from the door edges
These changes may invalidate the fire door’s certification and reduce its fire resistance.
Keep Accurate Maintenance Records
Maintenance records demonstrate that inspections have been completed and corrective actions have been taken where required.
Typical records include:
- Inspection dates
- Inspector name
- Door location
- Identified defects
- Repairs completed
- Replacement components
- Next inspection date
Maintaining accurate records also supports ongoing fire risk assessments.
Common Fire Door Mistakes That Increase Fire Risk
Many serious fire safety incidents are linked not to the absence of fire doors, but to incorrect use or poor maintenance.
The following mistakes are frequently identified during workplace inspections.
Blocking Fire Doors
Fire doors should never be obstructed by:
- Furniture
- Waste bins
- Storage boxes
- Cleaning equipment
- Deliveries
Obstructions can prevent doors from closing fully during an emergency.
Ignoring Damaged Seals
Intumescent and smoke seals are critical safety components.
If they become detached, painted over, or damaged, the door’s performance may be significantly reduced.
Disabling Door Closers
Removing or disconnecting self-closing devices is one of the most serious fire safety failures.
Without a functioning closer, the fire door may remain open during a fire.
Using Incorrect Replacement Parts
Every component should be compatible with the original certified doorset.
Replacing certified hardware with cheaper alternatives can compromise the fire rating.
Poor Installation
Even the highest-quality fire door may fail if installed incorrectly.
Installation should always follow manufacturer guidance and recognised industry standards.
Fire Doors and Fire Risk Assessments
Fire doors are an essential element of every comprehensive fire risk assessment.
A fire risk assessment identifies hazards, evaluates the effectiveness of existing fire precautions, and recommends improvements where necessary. During this process, fire doors are carefully examined to ensure they continue to provide the required level of protection.
Inspectors typically assess:
- Overall door condition
- Self-closing operation
- Door alignment
- Gaps between the door and frame
- Intumescent seals
- Smoke seals
- Hinges
- Glazing
- Locks and latches
- Signage
- Certification labels
- Evidence of unauthorised alterations
If deficiencies are identified, they should be prioritised according to the level of risk they present.
Fire door inspections should never be viewed as a one-off exercise. They form part of an ongoing cycle of fire safety management that includes regular reviews, maintenance, staff awareness, and continual improvement.
Identify Building Fire Hazards
│
▼
Inspect Fire Doors and Escape Routes
│
▼
Record Defects and Risk Level
│
▼
Implement Repairs or Improvements
│
▼
Update Fire Safety Records
│
▼
Review During Next Fire Risk Assessment
This continuous process helps ensure that fire doors remain effective throughout the life of the building.
Why Fire Door Knowledge Matters for Fire Safety Professionals
As fire safety regulations continue to evolve, employers increasingly seek professionals who understand both active and passive fire protection systems.
Fire door knowledge is valuable across a wide range of careers because fire doors are present in almost every commercial, residential, and public building.
Professionals who should understand fire doors include:
- Fire Risk Assessors
- Fire Safety Advisors
- Fire Marshals
- Health and Safety Officers
- Facilities Managers
- Building Safety Managers
- Property Managers
- Estates Managers
- Maintenance Supervisors
- Compliance Officers
- Construction Managers
- Housing Officers
A strong understanding of fire doors enables professionals to identify defects, assess compliance, recommend improvements, and contribute to safer buildings.
Benefits of Fire Door Training
Formal fire safety education helps individuals develop practical knowledge that can be applied across numerous industries.
Key benefits include:
- Understanding passive fire protection principles
- Recognising compliant fire door installations
- Identifying common defects
- Supporting fire risk assessments
- Improving workplace safety
- Enhancing legal awareness
- Strengthening career prospects
- Contributing to safer building management
For organisations, investing in staff training also supports a stronger safety culture and reduces the likelihood of costly compliance failures.
Internal Learning Resources from Inspire College
If you want to build a career in fire safety or strengthen your professional knowledge, Inspire College offers a range of courses that complement the topics covered in this guide. Consider linking this article to relevant course pages and related blogs, such as:
Recommended Fire Safety Courses
Table 5: Who Benefits from Effective Fire Doors?
| Stakeholder | How Fire Doors Help |
|---|---|
| Employees | Provide protected escape routes and safer evacuation |
| Employers | Improve workplace safety and support business continuity |
| Property Owners | Reduce fire damage and repair costs |
| Facilities Managers | Help maintain safe building operations |
| Landlords | Support fire safety responsibilities in residential properties |
| Firefighters | Slow fire spread, improving firefighting conditions |
| Visitors | Increase safety in unfamiliar buildings |
| Fire Risk Assessors | Enable accurate evaluation of passive fire protection |
Conclusion
Fire doors are among the most important yet frequently underestimated components of a building’s fire safety strategy. Unlike active fire protection systems that rely on detection or suppression, fire doors provide continuous passive protection by containing fire and smoke, safeguarding escape routes, and limiting damage to property.
Their effectiveness depends on much more than the door itself. Every certified component—including the frame, hinges, intumescent seals, smoke seals, glazing, and self-closing device—must work together as a complete fire-rated doorset. Regular inspections, timely maintenance, and appropriate repairs are essential to ensure this level of protection is maintained throughout the building’s lifecycle.
For businesses, educational institutions, healthcare facilities, hotels, residential buildings, and industrial premises, investing in compliant fire doors is not simply about meeting legal expectations. It is about protecting people, preserving assets, supporting business continuity, and creating safer environments for everyone who uses the building.
For professionals working in fire safety, health and safety, facilities management, or property management, understanding how fire doors function is an essential skill. As fire safety standards continue to evolve, organisations increasingly value individuals who can identify fire door defects, support fire risk assessments, and promote best practice in passive fire protection.
By combining high-quality fire doors with regular inspections, effective maintenance, staff training, and comprehensive fire risk assessments, organisations can significantly reduce the impact of fire incidents and create safer buildings for occupants, visitors, and emergency responders alike. Fire doors are far more than building components—they are life-saving systems that play a critical role in protecting both lives and property every day.