
Emergency Lighting Requirements in Commercial Buildings
Emergency lighting is one of the most important life safety systems in any commercial building. During a fire, power outage, or other emergency, it provides essential illumination that helps occupants evacuate safely, reduces panic, and enables emergency responders to navigate the premises. Despite its importance, many businesses underestimate the legal and practical requirements associated with emergency lighting, leaving them vulnerable to failed inspections, enforcement action, insurance complications, and unnecessary risks to life.
Whether you manage an office, warehouse, retail store, hotel, healthcare facility, educational institution, or industrial site, understanding the emergency lighting requirements in commercial buildings is essential for maintaining compliance with UK fire safety legislation and creating a safe working environment.
This comprehensive guide explains the legal requirements, British Standards, design principles, and best practices for emergency lighting in commercial buildings. It also highlights the responsibilities of the Responsible Person, explains how emergency lighting integrates with fire risk assessments, and outlines practical steps for ensuring long-term compliance.
If you are responsible for workplace fire safety or considering a career in fire safety management, this guide will provide valuable insights into one of the most critical components of commercial building safety.
What Is Emergency Lighting?
Emergency lighting is a secondary lighting system that automatically activates when the normal electrical supply fails. Unlike standard lighting, it is specifically designed to provide sufficient illumination during emergencies, allowing occupants to locate exits, identify escape routes, avoid hazards, and evacuate the building safely.
Modern emergency lighting systems operate independently from the main electrical supply by using rechargeable batteries or an alternative emergency power source. As soon as the primary power supply is interrupted, the emergency lighting system activates automatically without requiring manual intervention.
Emergency lighting is not intended to replace normal workplace lighting. Instead, it provides enough illumination to maintain safe evacuation until occupants have left the building or normal power has been restored.
Commercial buildings where emergency lighting is commonly required include:
- Office buildings
- Shopping centres
- Retail stores
- Warehouses
- Factories
- Hotels
- Restaurants
- Hospitals
- Care homes
- Educational institutions
- Leisure facilities
- Public buildings
- Entertainment venues
Why Emergency Lighting Is Essential
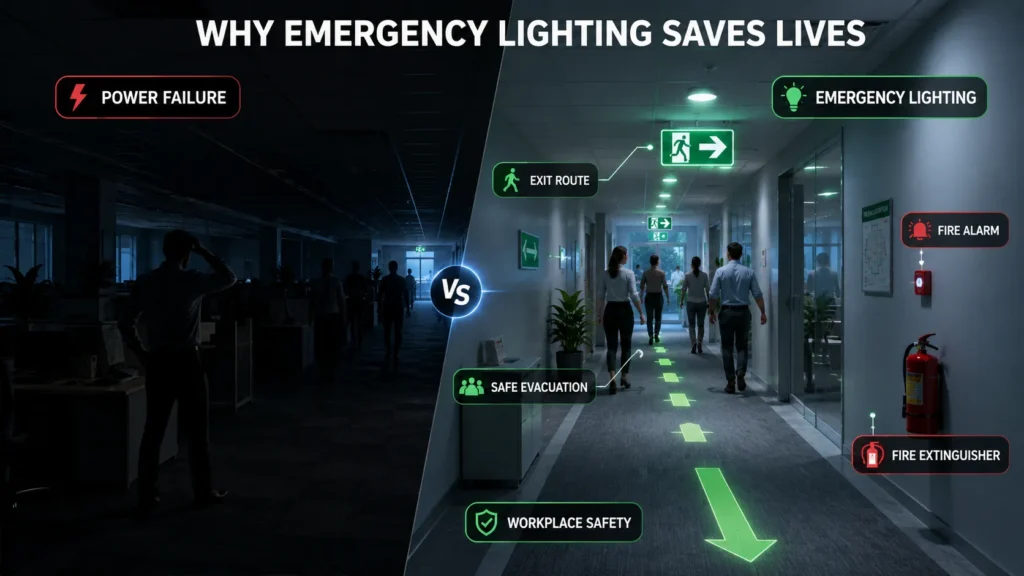
Emergencies often occur unexpectedly, and power failures can leave occupants in complete darkness within seconds. Without adequate emergency lighting, evacuation becomes significantly more dangerous.
Emergency lighting helps organisations:
- Protect employees, visitors, contractors, and customers.
- Reduce the likelihood of slips, trips, and falls during evacuation.
- Clearly identify emergency exits and escape routes.
- Support safe evacuation for people with disabilities or mobility challenges.
- Enable firefighters and emergency responders to navigate safely.
- Meet legal obligations under UK fire safety legislation.
- Demonstrate compliance during inspections and audits.
- Reduce potential legal liabilities following an emergency.
- Improve overall business resilience and continuity.
For organisations operating twenty-four hours a day, emergency lighting is particularly important because many emergencies occur outside daylight hours when natural light cannot support safe evacuation.
Why Emergency Lighting Matters More Than Ever
Modern commercial buildings are becoming increasingly complex. Large open-plan offices, multi-storey shopping centres, automated warehouses, data centres, and healthcare facilities all rely heavily on electrical systems. A single power failure can instantly compromise visibility across large areas of a building.
At the same time, UK fire safety regulations continue to place greater emphasis on proactive risk management rather than reacting after an incident occurs. Emergency lighting has therefore become a fundamental part of every effective fire safety strategy.
Think of emergency lighting as one element within a complete fire protection system:
Flowchart: Commercial Fire Safety System
Fire Risk Assessment
↓
Identify Hazards
↓
Emergency Lighting Design
↓
Installation & Commissioning
↓
Routine Inspection & Testing
↓
Maintenance & Improvements
↓
Safe Evacuation During Emergencies
This process demonstrates that emergency lighting is not an isolated requirement—it is directly linked to ongoing fire risk management and continuous compliance.
The Purpose of Emergency Lighting in Commercial Buildings
Emergency lighting serves several important functions beyond simply illuminating corridors.
Its primary objectives include:
Supporting Safe Evacuation
The most important purpose is enabling occupants to leave the building safely after a power failure.
Clearly illuminated escape routes reduce confusion and help prevent congestion during evacuation.
Identifying Emergency Exits
Emergency exit signs must remain visible even when normal lighting fails.
Properly illuminated exits reduce evacuation time and improve overall life safety.
Illuminating Fire Safety Equipment
Emergency lighting helps occupants and emergency responders quickly locate:
- Fire extinguishers
- Fire alarm call points
- Fire hose reels
- Manual release mechanisms
- Emergency shutdown controls
- First aid equipment
Reducing Panic
Darkness often increases anxiety during emergencies.
Adequate illumination helps maintain order and allows occupants to make informed decisions while evacuating.
Supporting Emergency Services
Firefighters and rescue personnel rely on emergency lighting to navigate unfamiliar buildings quickly and safely.
UK Legal Requirements for Emergency Lighting
Emergency lighting in commercial buildings is not optional. It is a legal requirement wherever the failure of normal lighting could place building occupants at risk.
Several pieces of UK legislation work together to establish these requirements.
Regulatory Reform (Fire Safety) Order 2005
The Regulatory Reform (Fire Safety) Order 2005 is the primary fire safety legislation governing non-domestic premises in England and Wales.
Under this legislation, the Responsible Person must ensure that suitable emergency lighting is provided whenever people may be exposed to danger if normal lighting fails.
Responsibilities include:
- Conducting a suitable fire risk assessment.
- Identifying areas requiring emergency lighting.
- Installing appropriate emergency lighting systems.
- Maintaining all emergency lighting equipment.
- Carrying out regular inspections and testing.
- Keeping maintenance records.
- Ensuring safe evacuation procedures remain effective.
Failure to comply may lead to enforcement notices, prosecution, fines, or, in serious cases, imprisonment where negligence contributes to injury or loss of life.
Building Regulations – Approved Document B
Approved Document B supports the Building Regulations by providing guidance on fire safety in buildings.
It recommends emergency lighting where occupants may have difficulty evacuating safely during a power failure.
Typical locations include:
- Escape routes
- Internal corridors
- Stairwells
- Basements
- Windowless rooms
- Large assembly areas
- Plant rooms
Building designers should consider emergency lighting during the planning stage rather than adding it after construction.
Health and Safety at Work etc. Act 1974
Employers have a legal duty to protect employees and visitors from foreseeable risks.
Providing suitable emergency lighting forms part of this wider duty to ensure safe working conditions and emergency preparedness.
Workplace (Health, Safety and Welfare) Regulations 1992
These regulations require workplaces to maintain adequate lighting that supports safe movement throughout the premises.
Where artificial lighting failure would create danger, emergency lighting should be provided.
British Standards Governing Emergency Lighting
While legislation outlines legal responsibilities, British Standards provide detailed technical guidance for achieving compliance and best practice.
Following these standards helps organisations demonstrate that emergency lighting systems have been designed, installed, and maintained correctly.
BS 5266-1: Emergency Lighting Code of Practice
BS 5266-1 is the principal British Standard for emergency lighting in commercial buildings.
It provides comprehensive guidance on:
- System design
- Risk assessment considerations
- Emergency lighting placement
- Illumination levels
- Installation practices
- Commissioning
- Inspection
- Maintenance
- Testing schedules
- Documentation
For fire risk assessors and facilities managers, BS 5266-1 acts as the benchmark for evaluating whether emergency lighting arrangements are suitable and sufficient.
BS EN 1838
BS EN 1838 specifies the photometric requirements for emergency lighting.
It defines recommended illumination levels for:
- Escape routes
- Open areas (anti-panic lighting)
- High-risk task areas
- Exit signs
The standard ensures that emergency lighting provides enough visibility to enable occupants to move safely without causing excessive glare or confusion.
BS EN 50172
BS EN 50172 focuses on the operational aspects of emergency escape lighting systems.
It covers:
- Inspection procedures
- Routine testing
- Maintenance requirements
- Record keeping
- Ongoing management of emergency lighting installations
Adhering to this standard helps organisations demonstrate that emergency lighting remains reliable throughout its service life.
Key UK Regulations and Standards at a Glance
| Regulation / Standard | Primary Purpose | Why It Matters |
|---|---|---|
| Regulatory Reform (Fire Safety) Order 2005 | Places legal responsibility on the Responsible Person | Ensures suitable emergency lighting is provided and maintained |
| Building Regulations – Approved Document B | Fire safety guidance for building design | Requires safe means of escape, including emergency lighting where necessary |
| Health and Safety at Work etc. Act 1974 | Protects employees and visitors | Supports safe working environments during emergencies |
| Workplace (Health, Safety and Welfare) Regulations 1992 | Requires safe workplace conditions | Addresses adequate lighting and emergency preparedness |
| BS 5266-1 | Code of practice for emergency lighting | Guides design, installation, testing, and maintenance |
| BS EN 1838 | Performance requirements | Defines illumination levels and lighting quality |
| BS EN 50172 | System management | Establishes inspection, testing, maintenance, and documentation requirements |
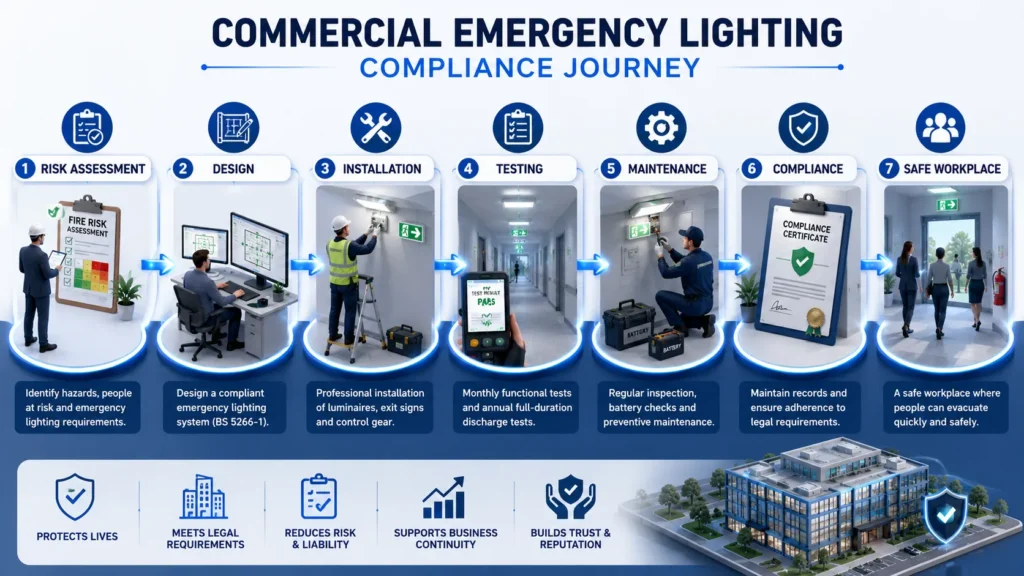
How Compliance Is Achieved
Installing emergency lighting is only the beginning. Achieving compliance requires continuous management throughout the life of the building.
Flowchart: Emergency Lighting Compliance Journey
Identify Legal Duties
↓
Conduct Fire Risk Assessment
↓
Assess Building Layout
↓
Design Emergency Lighting System
↓
Professional Installation
↓
Commission & Record System
↓
Monthly Functional Testing
↓
Annual Full-Duration Testing
↓
Maintenance & Corrective Actions
↓
Regular Fire Risk Assessment Reviews
This structured approach helps ensure that emergency lighting remains effective, compliant, and capable of protecting occupants whenever an emergency occurs.
Types of Emergency Lighting in Commercial Buildings
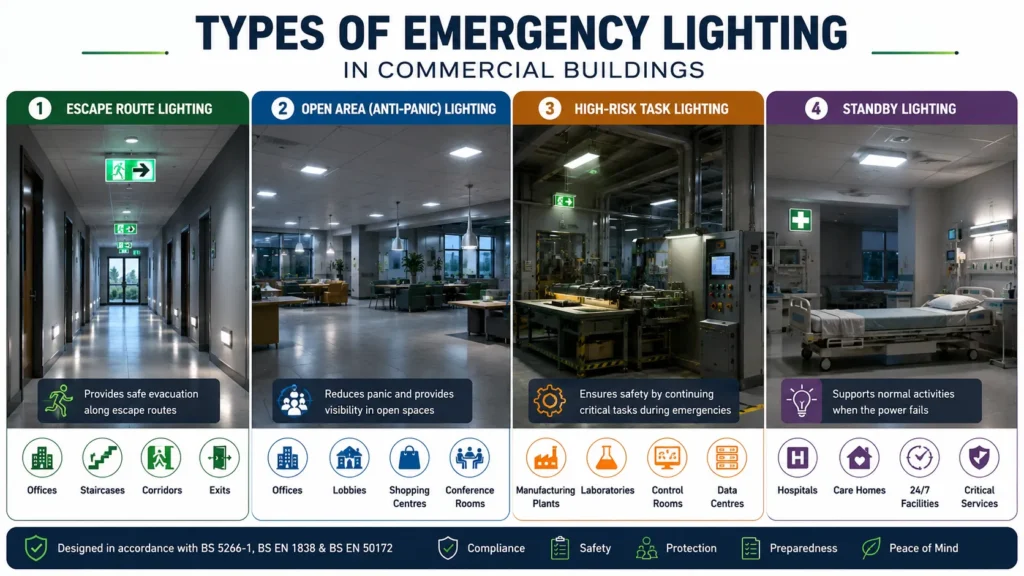
Not all emergency lighting systems perform the same function. The type of emergency lighting required depends on the building layout, occupancy, fire risks, and activities carried out within the premises. A comprehensive fire risk assessment determines which lighting systems are necessary to ensure occupants can evacuate safely under all foreseeable emergency conditions.
Understanding the different types of emergency lighting also helps building owners, facilities managers, and fire safety professionals ensure compliance with UK legislation and British Standards.
Escape Route Lighting
Escape route lighting is the most common form of emergency lighting found in commercial buildings. Its purpose is to illuminate designated escape routes so occupants can safely leave the building when normal lighting fails.
It should provide sufficient illumination to allow people to:
- Identify the direction of travel.
- Recognise changes in floor level.
- Avoid obstacles.
- Locate emergency exits.
- Reach a place of safety without delay.
Escape route lighting is typically installed in:
- Corridors
- Staircases
- Fire escape routes
- Exit passageways
- Lift lobbies (where appropriate)
- Final exit doors
Properly illuminated escape routes significantly reduce confusion and minimise the likelihood of slips, trips, and falls during evacuation.
Open Area (Anti-Panic) Lighting
Open area lighting, also known as anti-panic lighting, is designed for larger spaces where occupants may not immediately know the direction of the nearest exit.
Its objective is to reduce panic and provide enough visibility for people to identify escape routes quickly.
Common locations include:
- Reception areas
- Shopping centres
- Open-plan offices
- Conference halls
- Exhibition spaces
- Hotel lobbies
- Warehouses
- Sports halls
Rather than illuminating a single pathway, anti-panic lighting provides a consistent level of illumination across the entire space.
High-Risk Task Area Lighting
Some commercial environments contain hazardous equipment or processes that cannot be stopped instantly when power fails.
High-risk task area lighting provides additional illumination to allow workers to complete shutdown procedures safely before evacuating.
Typical examples include:
- Manufacturing production lines
- Chemical processing plants
- Engineering workshops
- Laboratories
- Pharmaceutical facilities
- Power generation sites
The lighting level in these areas is significantly higher than standard escape lighting because workers may need to complete safety-critical tasks before leaving.
Standby Lighting
Standby lighting differs slightly from emergency escape lighting.
Its purpose is to enable certain business activities to continue temporarily after the normal power supply fails.
Standby lighting is commonly installed in:
- Hospitals
- Control rooms
- Data centres
- Airports
- Security control centres
- Emergency communication centres
Unlike escape lighting, standby lighting supports operational continuity rather than immediate evacuation.
Maintained vs Non-Maintained Emergency Lighting
One of the most common areas of confusion is the difference between maintained and non-maintained emergency lighting systems.
Choosing the correct system depends on how the building is used and whether occupants require continuous illumination.
Maintained Emergency Lighting
Maintained emergency lighting remains illuminated during normal operation and automatically continues operating when mains power fails.
These systems are commonly installed where lighting must always remain visible.
Typical applications include:
- Shopping centres
- Cinemas
- Theatres
- Entertainment venues
- Hospitals
- Hotels
- Public buildings
- Escape route exit signs
Advantages include:
- Exit signs remain continuously visible.
- Improved familiarity with escape routes.
- Immediate illumination during power failure.
- Suitable for buildings occupied during hours of darkness.
Non-Maintained Emergency Lighting
Non-maintained emergency lighting remains switched off during normal conditions and activates only when the mains power supply fails.
This is the most common emergency lighting system used in commercial workplaces.
Suitable buildings include:
- Office buildings
- Warehouses
- Factories
- Industrial units
- Educational facilities
- Commercial workshops
Benefits include:
- Lower energy consumption.
- Longer lamp life.
- Reduced operating costs.
- Simpler maintenance requirements.
Comparison of Maintained and Non-Maintained Systems
| Feature | Maintained Lighting | Non-Maintained Lighting |
|---|---|---|
| Operates during normal conditions | Yes | No |
| Operates during power failure | Yes | Yes |
| Typical use | Public buildings, hotels, cinemas | Offices, warehouses, factories |
| Energy consumption | Higher | Lower |
| Exit signs | Usually maintained | Usually separate maintained signs |
| Operating cost | Higher | Lower |
How a Fire Risk Assessment Determines Emergency Lighting
Emergency lighting should never be installed based solely on assumptions or standard layouts. Every commercial building has unique risks, occupancy patterns, and evacuation challenges.
A competent fire risk assessment identifies where emergency lighting is required by considering factors such as:
- Building size.
- Number of occupants.
- Building complexity.
- Escape route lengths.
- Areas without natural daylight.
- Presence of hazardous equipment.
- Vulnerable occupants.
- Working hours.
- Fire hazards.
The assessment forms the foundation of every compliant emergency lighting design.
Flowchart: Fire Risk Assessment to Emergency Lighting Design
Fire Risk Assessment
↓
Identify Escape Routes
↓
Assess Occupancy & Building Risks
↓
Determine Lighting Requirements
↓
Select Appropriate Emergency Lighting Type
↓
Design Lighting Layout
↓
Install & Commission System
↓
Routine Inspection & Testing
This process ensures emergency lighting is tailored to the actual risks within the building rather than following a generic template.
Emergency Lighting Requirements by Building Type
Different commercial premises present different evacuation challenges. As a result, emergency lighting requirements vary depending on the building’s purpose, occupancy, and fire risks.
Office Buildings
Modern offices often contain:
- Open-plan workspaces
- Meeting rooms
- Server rooms
- Kitchenettes
- Stairwells
- Underground parking
Emergency lighting should illuminate:
- Escape corridors
- Staircases
- Exit doors
- Reception areas
- Fire alarm call points
- Fire extinguishers
- First aid stations
Buildings with multiple floors require careful consideration of vertical evacuation routes.
Warehouses and Distribution Centres
Warehouses usually feature:
- High storage racks
- Narrow aisles
- Loading bays
- Forklift routes
- Large floor areas
Emergency lighting should ensure:
- Safe movement through storage aisles.
- Visibility around loading areas.
- Illumination of emergency exits.
- Safe evacuation despite limited natural light.
Because many warehouses operate around the clock, emergency lighting is particularly important during night shifts.
Retail Stores and Shopping Centres
Retail premises experience constant customer movement and changing layouts.
Emergency lighting should cover:
- Sales floors
- Checkout areas
- Stock rooms
- Changing rooms
- Escalators
- Shopping malls
- Food courts
- Emergency exits
Large shopping centres often require a combination of escape route lighting, anti-panic lighting, and maintained illuminated exit signage.
Hotels and Hospitality Businesses
Hotels present unique challenges because guests may be unfamiliar with the building layout.
Emergency lighting should assist occupants by illuminating:
- Guest corridors
- Reception areas
- Staircases
- Fire exits
- Restaurants
- Conference facilities
- Leisure areas
- Emergency refuge points
Maintained exit signage is particularly important to help guests navigate quickly during emergencies.
Healthcare Facilities
Hospitals, clinics, and care homes require some of the most sophisticated emergency lighting systems.
Emergency lighting should support:
- Patient evacuation.
- Medical staff movement.
- Critical treatment areas.
- Escape routes.
- Operating theatres (where appropriate).
- Intensive care areas.
- Pharmaceutical storage.
- Plant rooms.
In many healthcare settings, standby lighting also supports the continuation of essential medical services.
Educational Institutions
Schools, colleges, universities, and training centres accommodate large numbers of occupants who may need coordinated evacuation.
Emergency lighting should cover:
- Classrooms
- Lecture theatres
- Libraries
- Laboratories
- Corridors
- Assembly halls
- Sports facilities
- Staircases
Educational buildings often undergo frequent alterations, making regular reviews of emergency lighting essential.
Manufacturing and Industrial Facilities
Factories often present higher fire risks due to machinery, electrical systems, flammable materials, and production processes.
Emergency lighting should illuminate:
- Production areas
- Machine operating zones
- Escape routes
- Chemical storage
- Maintenance workshops
- Electrical switch rooms
- Emergency shutdown controls
High-risk task area lighting may be required where machinery must be safely shut down before evacuation.
Where Emergency Lighting Must Be Installed
British Standards recommend emergency lighting wherever occupants could be exposed to danger if the normal lighting supply fails.
The exact locations should always be determined through a fire risk assessment, but common installation points include:
- Final exit doors.
- Escape corridors.
- Staircases.
- Changes in floor level.
- Corridor intersections.
- Fire alarm call points.
- Fire extinguishers.
- Fire hose reels.
- Manual fire alarm controls.
- First aid stations.
- Refuge areas.
- Disabled evacuation points.
- Lift lobbies.
- Plant rooms.
- Boiler rooms.
- Electrical switch rooms.
- Generator rooms.
- Windowless rooms.
- Underground car parks.
- Large assembly areas.
Emergency Lighting Installation Checklist
| Building Location | Emergency Lighting Required | Reason |
|---|---|---|
| Escape corridors | ✓ | Guides occupants to safety |
| Staircases | ✓ | Prevents slips and falls |
| Final exit doors | ✓ | Identifies safe exits |
| Fire alarm call points | ✓ | Enables alarm activation |
| Fire extinguishers | ✓ | Allows quick identification |
| First aid stations | ✓ | Assists emergency treatment |
| Plant rooms | ✓ | Supports safe shutdown procedures |
| Electrical switch rooms | ✓ | Reduces electrical hazards |
| Underground car parks | ✓ | Maintains visibility during evacuation |
| Reception areas | ✓ | Directs visitors towards escape routes |
| Large open-plan offices | ✓ | Provides anti-panic lighting |
| Warehouses | ✓ | Illuminates storage aisles and exits |
Design Principles for Effective Emergency Lighting
Installing emergency lighting is not simply a matter of placing luminaires throughout a building. An effective system should be designed to ensure consistent illumination, eliminate dark spots, and support intuitive evacuation.
Key design principles include:
- Position luminaires to clearly define escape routes.
- Illuminate all changes in floor level and stairways.
- Ensure emergency exit signs remain visible from all approach directions.
- Avoid glare that could obscure hazards or signage.
- Provide adequate illumination around firefighting equipment.
- Consider occupants with reduced mobility or impaired vision.
- Account for future changes to the building layout during system planning.
A professionally designed emergency lighting system should integrate seamlessly with the overall fire safety strategy, ensuring every occupant can move confidently towards safety even in complete loss of normal power.
The Responsibilities of the Responsible Person
Under the Regulatory Reform (Fire Safety) Order 2005, every non-domestic premises must have a designated Responsible Person who is legally accountable for managing fire safety arrangements, including emergency lighting.
Depending on the organisation, the Responsible Person may be:
- Employer
- Building owner
- Landlord
- Facilities manager
- Managing agent
- Business owner
- Occupier with control of the premises
The Responsible Person must ensure that emergency lighting is not only installed but also remains fully operational throughout the life of the building.
Key responsibilities include:
- Conducting and reviewing a suitable fire risk assessment.
- Identifying areas requiring emergency lighting.
- Ensuring systems comply with relevant legislation and British Standards.
- Arranging installation by competent professionals.
- Scheduling routine inspections and testing.
- Keeping maintenance and testing records.
- Replacing defective batteries, luminaires, or components promptly.
- Reviewing the emergency lighting system whenever the building layout or occupancy changes.
- Providing staff with appropriate fire safety awareness and emergency procedures.
Failure to fulfil these duties can lead to enforcement notices, prosecution, substantial fines, reputational damage, and increased liability if an incident occurs.
Emergency Lighting Testing Requirements
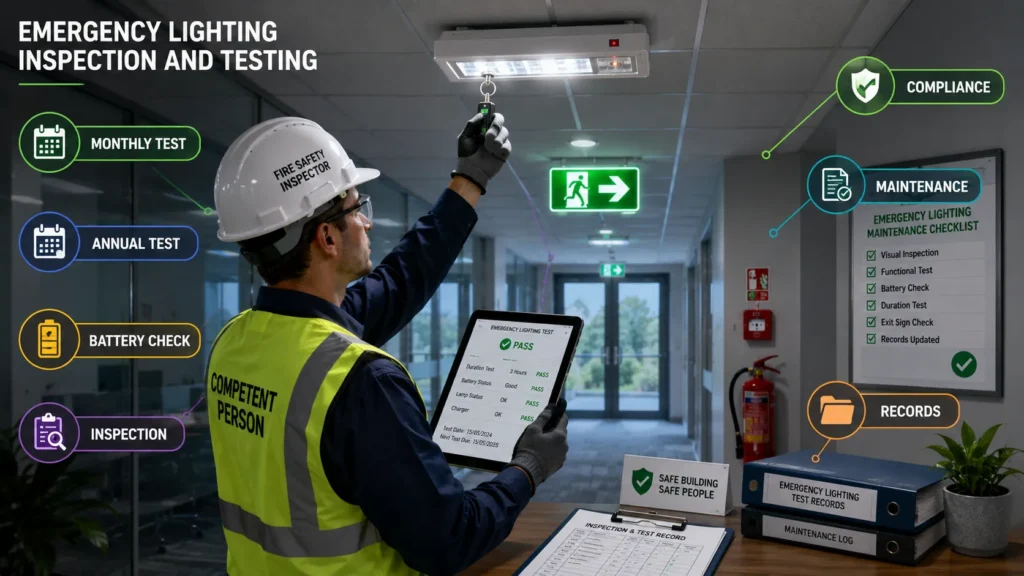
Installing emergency lighting is only the first step towards compliance. Regular testing ensures that the system will operate correctly when it is needed most.
British Standards recommend a planned inspection and testing programme to identify faults before they become life safety risks.
Monthly Functional Test
A short functional test should be carried out every month.
The purpose is to verify that:
- Each emergency luminaire operates correctly.
- The automatic changeover to battery power functions properly.
- Exit signs remain illuminated.
- No visible damage is present.
- Indicator lights show batteries are charging correctly.
The monthly test is usually brief to avoid excessive battery discharge.
Any defects identified should be recorded and repaired without delay.
Annual Full-Duration Test
At least once every year, a full-duration discharge test should be completed.
During this inspection, the emergency lighting system should operate solely on battery power for its full rated duration, typically three hours.
The annual test confirms:
- Batteries can support the required operating time.
- All luminaires remain illuminated throughout the test.
- Escape routes remain adequately lit.
- Exit signs remain clearly visible.
- The system returns to normal charging after testing.
Because batteries are fully discharged during this process, sufficient time should be allowed for complete recharging before the building returns to normal operation.
Emergency Lighting Testing Schedule
| Inspection Activity | Frequency | Purpose |
|---|---|---|
| Visual inspection | Weekly (recommended) | Identify visible damage or obstruction |
| Functional test | Monthly | Verify automatic operation |
| Battery indicator check | Monthly | Confirm charging status |
| Cleaning luminaires | As required | Maintain illumination performance |
| Full-duration discharge test | Annually | Confirm battery capacity |
| Fire Risk Assessment review | Regularly and after significant changes | Ensure continued suitability |
Maintaining accurate records demonstrates compliance during audits and inspections while helping organisations identify recurring maintenance issues.
Emergency Lighting Maintenance Best Practices
Even the highest-quality emergency lighting system will deteriorate without regular maintenance.
A proactive maintenance programme should include:
- Cleaning luminaires to remove dust and debris.
- Replacing damaged light fittings.
- Testing charging circuits.
- Replacing batteries nearing the end of their service life.
- Checking illuminated exit signs remain visible.
- Verifying emergency lighting remains unobstructed after building alterations.
- Updating system drawings and maintenance records.
Preventive maintenance reduces unexpected failures and extends the service life of the emergency lighting system.
Common Emergency Lighting Compliance Mistakes
Many organisations fail fire safety inspections due to avoidable mistakes rather than major system failures.
Understanding these common issues can help businesses maintain compliance and reduce risk.
Inadequate Fire Risk Assessments
Installing emergency lighting without first conducting a comprehensive fire risk assessment often results in insufficient coverage or poorly located luminaires.
Poor Escape Route Coverage
Dark areas along escape routes can create significant hazards during evacuation.
Every escape route should remain continuously illuminated throughout the evacuation process.
Blocked Emergency Luminaires
Storage boxes, shelving, decorations, or temporary partitions may obstruct emergency lighting, reducing its effectiveness.
Regular inspections should confirm that luminaires remain clearly visible.
Dead or Ageing Batteries
Battery failure is one of the most common causes of emergency lighting malfunction.
Routine testing identifies batteries that require replacement before they fail during an emergency.
Missing Exit Signs
Exit signs should remain clearly visible from every point along the escape route.
Building alterations frequently create blind spots that require additional signage.
Lack of Maintenance Records
Even if emergency lighting is fully operational, organisations may struggle to demonstrate compliance without documented inspection and maintenance records.
Keeping detailed logs is essential during fire authority inspections.
Failure to Review After Building Changes
Office refurbishments, warehouse reconfigurations, or internal partitions can significantly alter escape routes.
Emergency lighting layouts should always be reviewed following building modifications.
Flowchart: Maintaining Emergency Lighting Compliance
Install Emergency Lighting
↓
Commission the System
↓
Conduct Monthly Functional Tests
↓
Carry Out Annual Full-Duration Test
↓
Repair or Replace Faulty Components
↓
Update Maintenance Records
↓
Review Fire Risk Assessment
↓
Continuous Legal Compliance
Following this continuous improvement cycle helps organisations maintain a reliable emergency lighting system throughout the building’s lifecycle.
Smart Emergency Lighting Systems
Advances in technology are transforming how commercial buildings monitor and manage emergency lighting.
Modern intelligent systems offer improved reliability, faster fault detection, and more efficient maintenance.
Popular innovations include:
Self-Testing Emergency Lighting
Self-testing luminaires automatically perform routine functional tests and battery discharge tests without manual intervention.
Faults are reported immediately, reducing maintenance time.
Wireless Monitoring
Wireless emergency lighting systems transmit operational data to a central management platform.
Facilities managers can monitor multiple buildings from a single dashboard.
Cloud-Based Reporting
Cloud-connected systems automatically generate maintenance records and testing reports, simplifying compliance documentation.
DALI Emergency Lighting
Digital Addressable Lighting Interface (DALI) technology enables individual monitoring and control of each emergency luminaire.
Benefits include:
- Faster fault diagnosis.
- Remote testing.
- Reduced maintenance costs.
- Improved energy efficiency.
- Better compliance reporting.
Lithium-Ion Battery Technology
Many newer systems use lithium-ion batteries rather than traditional nickel-cadmium batteries.
Advantages include:
- Longer service life.
- Faster charging.
- Lower maintenance requirements.
- Reduced environmental impact.
- Improved reliability.
Benefits of Emergency Lighting Compliance
Complying with emergency lighting requirements delivers benefits beyond meeting legal obligations.
A well-maintained emergency lighting system helps organisations:
- Protect employees, visitors, contractors, and customers.
- Support faster and safer evacuation.
- Reduce injuries during emergencies.
- Demonstrate compliance with UK legislation.
- Improve inspection outcomes.
- Strengthen business continuity planning.
- Reduce insurance risks.
- Increase stakeholder confidence.
- Protect organisational reputation.
- Support environmental, social, and governance (ESG) objectives through modern energy-efficient systems.
Investing in emergency lighting is ultimately an investment in people, property, and operational resilience.
Emergency Lighting Compliance Checklist
The following checklist can help organisations review their current arrangements.
| Compliance Requirement | Status |
|---|---|
| Fire Risk Assessment completed | □ |
| Emergency lighting designed to BS 5266-1 | □ |
| Escape routes adequately illuminated | □ |
| Exit signs clearly visible | □ |
| Firefighting equipment illuminated | □ |
| Monthly functional tests completed | □ |
| Annual full-duration test completed | □ |
| Maintenance records available | □ |
| Batteries inspected and replaced when necessary | □ |
| Emergency lighting reviewed after building alterations | □ |
This checklist should form part of a wider fire safety management programme rather than being treated as a one-off exercise.
Developing Professional Knowledge in Fire Safety
Understanding emergency lighting is only one aspect of effective fire safety management. Organisations increasingly seek professionals who can assess risks, implement fire protection measures, and ensure ongoing legal compliance.
If you are looking to build expertise in this field, the following programmes from Inspire College can support your professional development and provide valuable knowledge relevant to fire safety and workplace compliance.
These internal links help readers explore related learning opportunities while strengthening your website’s topical authority around fire safety and workplace compliance.
Why Emergency Lighting Should Be Part of Every Fire Risk Assessment
Emergency lighting should never be viewed as a standalone electrical installation. It is an integral component of a building’s fire safety strategy and should always be considered alongside:
- Means of escape.
- Fire detection and alarm systems.
- Firefighting equipment.
- Emergency evacuation procedures.
- Staff fire safety training.
- Disabled evacuation planning.
- Routine fire drills.
- Ongoing building maintenance.
When these elements work together, organisations create a safer environment for everyone who enters the premises.
Conclusion
Emergency lighting is a critical life safety system that enables occupants to evacuate commercial buildings safely during power failures, fires, and other emergencies. Compliance extends far beyond simply installing illuminated exit signs; it requires careful planning, a suitable fire risk assessment, adherence to UK legislation, and alignment with recognised British Standards such as BS 5266-1, BS EN 1838, and BS EN 50172.
For building owners, employers, landlords, and facilities managers, maintaining emergency lighting is both a legal responsibility and a practical investment in safety. Regular testing, preventive maintenance, accurate record keeping, and periodic reviews ensure that the system remains reliable as buildings evolve and occupancy patterns change.
Modern technologies, including self-testing luminaires, wireless monitoring, cloud-based reporting, and DALI-controlled systems, are making compliance more efficient while improving system reliability. However, technology alone cannot replace the need for competent fire risk assessments and a proactive approach to fire safety management.
By understanding the emergency lighting requirements in commercial buildings and embedding them within a comprehensive fire safety strategy, organisations can protect lives, meet regulatory obligations, reduce operational risks, and build safer workplaces for employees, visitors, and the wider community.
Related Courses at Inspire College
To continue learning about fire safety, workplace compliance, and risk management, explore these related programmes on Inspire College:
These courses provide practical knowledge and recognised qualifications that can support careers in fire safety, facilities management, health and safety, and compliance.