
Approved Document B Explained: UK Building Fire Safety Requirements
Fire safety is one of the most important considerations in the design, construction and management of buildings. A building must provide suitable protection for occupants, limit the spread of fire and smoke, maintain structural stability during a fire and allow emergency services to respond effectively. In England, Approved Document B (ADB) provides statutory guidance on how building projects can meet the fire safety requirements of the Building Regulations 2010.
Whether you are a property developer, landlord, architect, building contractor, facilities manager or fire safety professional, understanding Approved Document B is essential when dealing with building fire safety requirements. It covers important areas such as means of escape, fire detection and warning, internal fire spread, structural fire resistance, external wall construction and fire service access.
Approved Document B is divided into two volumes: Volume 1 covers dwellings, while Volume 2 covers buildings other than dwellings. Both provide guidance on the five functional requirements, B1 to B5. However, the appropriate guidance depends on the building’s purpose, design, occupancy and construction.
This guide explains Approved Document B, its main requirements, the differences between its two volumes, important amendments, practical compliance considerations and its relationship with wider fire safety legislation. It focuses specifically on England and reflects the guidance available as of November 2026.
What is Approved Document B?
Approved Document B is statutory guidance published by the UK Government for meeting the fire safety requirements of the Building Regulations 2010 in England. It explains practical approaches that designers and construction professionals can use to satisfy the functional requirements of Part B. These requirements aim to protect people from fire through appropriate warning and escape arrangements, resistance to internal and external fire spread, structural stability and access for firefighting operations.
In simple terms, Approved Document B helps answer five important questions:
- How will occupants receive an early warning of fire?
- How can people escape safely from the building?
- How will the building resist fire and prevent it from spreading?
- How will the external construction limit fire spread?
- Can firefighters access the building and carry out their duties effectively?
Approved Document B is not simply a fire safety checklist. It is a technical design reference that must be interpreted in the context of the relevant building and its intended use.The guidance is published by the Ministry of Housing, Communities and Local Government and applies to England. It supports the Building Regulations 2010 and should be considered alongside other applicable regulations and legislation.
Does Approved Document B Apply Throughout the UK?
No. Approved Document B is England-specific. Although people commonly search for UK building fire safety requirements, the building regulatory systems differ across the four nations.
| Nation | Relevant regulatory framework | Important consideration |
|---|---|---|
| England | Building Regulations 2010 and Approved Document B | Part B statutory guidance |
| Wales | Welsh Building Regulations and Welsh Approved Documents | Use the applicable Welsh guidance |
| Scotland | Building (Scotland) Regulations and Technical Handbooks | Follow Scottish building standards |
| Northern Ireland | Building Regulations (Northern Ireland) | Follow the applicable Northern Ireland requirements |
Property owners and construction professionals working across the UK should not automatically apply English Approved Document B guidance to projects in other nations. For projects in England, always check the latest government publication before making design or compliance decisions.
Understanding the Two Volumes of Approved Document B
Approved Document B contains two separate volumes to address different building types. Selecting the appropriate volume is an important first step in developing a suitable fire safety design.
Approved Document B Volume 1: Dwellings
Volume 1 addresses fire safety in dwellings, including houses and flats. It provides guidance on warning systems, escape routes, fire separation, structural protection and access for fire and rescue services. Its provisions help designers consider how residents can escape safely and how fire can be prevented from spreading between different parts of a residential building.
Examples include:
- Detached and semi-detached houses.
- Terraced houses.
- Residential flats.
- Blocks of flats.
- Relevant residential building arrangements covered by the guidance.
For apartment developments, the design team must carefully consider common escape routes, protected stairways, compartmentation and the relationship between individual flats and shared areas.
Approved Document B Volume 2: Buildings Other Than Dwellings
Volume 2 addresses buildings other than dwellings. It is relevant to many commercial, industrial, institutional and public buildings.
Examples include:
- Offices and commercial premises.
- Shops and shopping centres.
- Schools and educational buildings.
- Hospitals and healthcare premises.
- Hotels and other non-domestic accommodation.
- Industrial buildings and warehouses.
- Entertainment and assembly buildings.
These buildings can have different occupancy levels, operating arrangements, evacuation needs and fire hazards. Therefore, their fire safety design must reflect their specific purpose and characteristics.
Volume 1 versus Volume 2
| Comparison | Volume 1 | Volume 2 |
|---|---|---|
| Main coverage | Dwellings | Buildings other than dwellings |
| Typical examples | Houses and flats | Offices, schools and shops |
| Main design consideration | Residential occupant safety | Occupancy and building-use requirements |
| Escape arrangements | Domestic and residential escape provisions | Escape provisions suited to non-domestic use |
| Fire separation | Separation between dwellings and relevant areas | Separation between different building uses and compartments |
| Technical application | Residential design | Non-domestic building design |
Both volumes address B1–B5, but their technical guidance is adapted to the relevant building types. Volume 1: Dwellings+2
The Five Main Requirements of Approved Document B
The central structure of Approved Document B is based on five functional requirements within Schedule 1 of the Building Regulations 2010. These requirements work together to establish a coordinated approach to building fire safety.
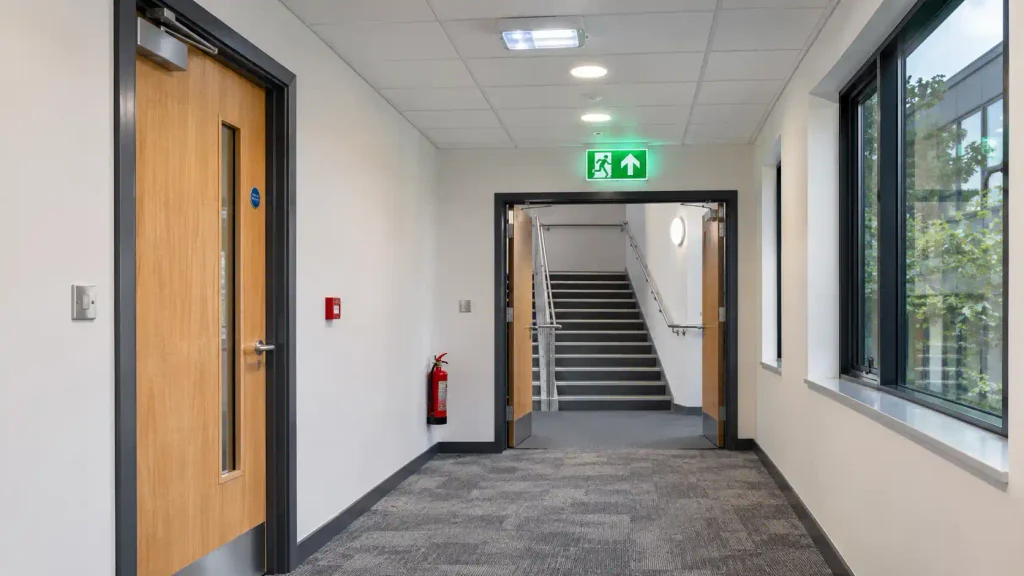
B1: Means of Warning and Escape
Requirement B1 focuses on providing suitable arrangements for warning occupants about a fire and enabling them to escape safely to a place of safety. A building’s escape strategy must consider its intended use, occupancy, layout and the people who may need to evacuate.
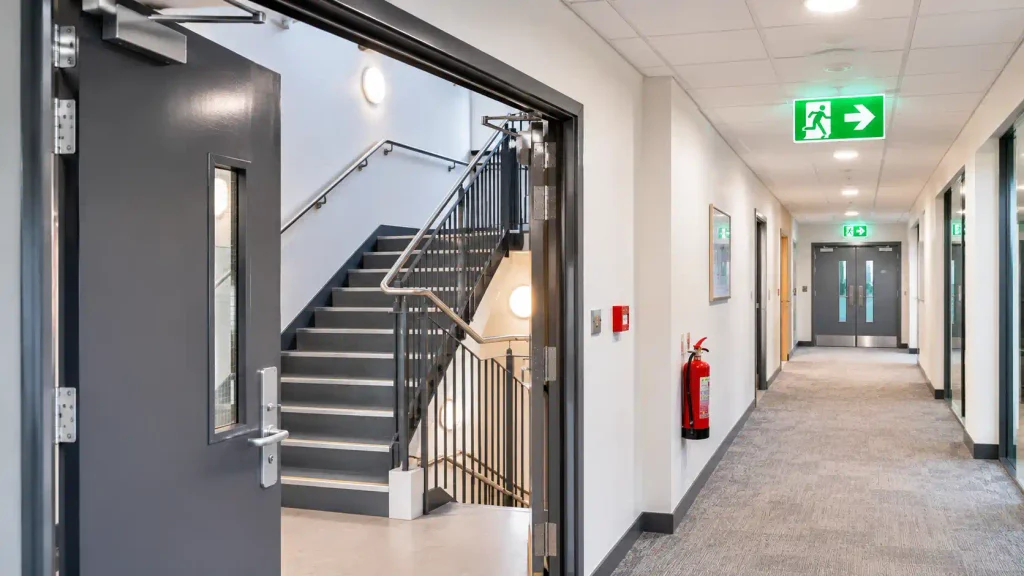
Important considerations include:
- Fire detection and warning systems
- Appropriate detection and alarm arrangements help occupants recognise a fire emergency. The system should be suitable for the building type and its occupancy.
- Escape routes
- Escape routes should provide suitable pathways from occupied areas to a place of safety. Their design must consider travel distances, exit arrangements, route protection and the building layout.
- Protected stairways and corridors
- Fire-resisting construction can help protect escape routes from fire and smoke, allowing occupants more time to leave safely.
- Exit capacity and accessibility
- Exit arrangements should consider the number and characteristics of occupants who may need to use them. Designers should also consider people with disabilities and those who may require assistance.
- Emergency lighting and signage
- Where required by the applicable design guidance, emergency lighting and suitable signage help occupants identify escape routes during an emergency.
Practical example: A multi-storey office building needs a coordinated escape strategy that considers the number of occupants, available stairs, travel distances, protected escape routes and fire warning arrangements.
B2: Internal Fire Spread (Linings)
Requirement B2 addresses the materials used on internal walls, ceilings and other relevant surfaces. Its purpose is to limit the spread of fire across internal surfaces and control the contribution that lining materials make to fire growth. Material selection is therefore an important part of fire safety design.
Key considerations include:
- Reaction-to-fire performance of wall and ceiling materials.
- Suitability of internal lining systems.
- Fire growth characteristics.
- Surface materials used in circulation spaces.
- Restrictions affecting particular materials and applications.
- Evidence supporting the classification and suitability of construction products.
Architects and contractors must ensure that specified materials are suitable for the intended location and comply with the relevant performance requirements.
Practical example: Selecting decorative wall panels for a public corridor requires consideration of their fire performance, the building’s occupancy and the applicable guidance for that particular location.
B3: Internal Fire Spread (Structure)
Requirement B3 focuses on limiting internal fire spread through the building structure and maintaining stability for a reasonable period during a fire.This requirement is particularly important in multi-storey buildings, residential developments and buildings containing multiple fire compartments.
Its main considerations include:
- Structural fire resistance
- Structural elements should provide appropriate resistance to fire to help maintain building stability.
- Compartmentation
- Fire-resisting walls and floors divide buildings into separate compartments. These arrangements help limit the movement of fire and smoke between different areas.
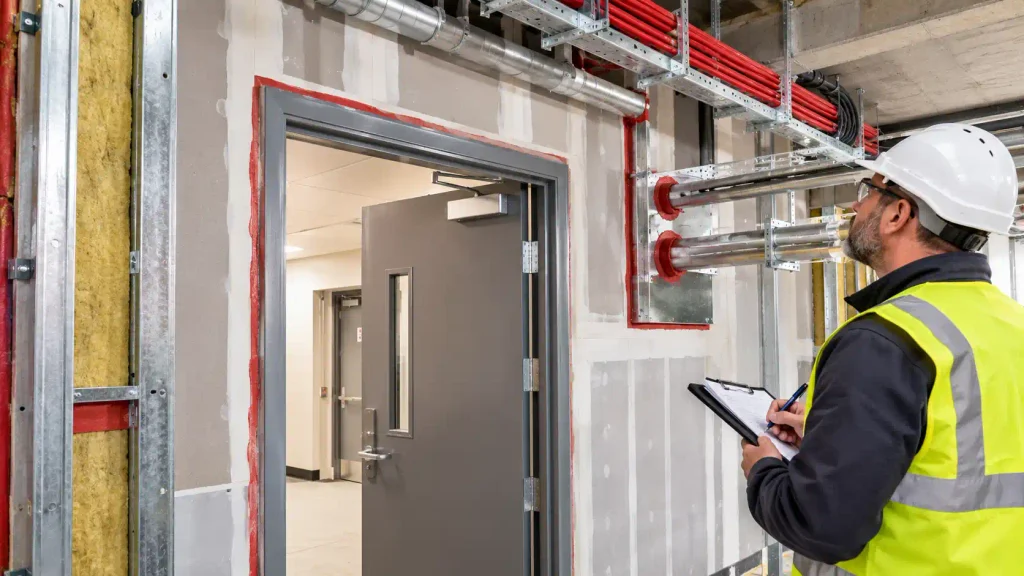
- Fire doors and protected openings
- Doors and other openings within fire-resisting construction must have appropriate protection to preserve the intended fire separation.
- Cavity barriers and fire stopping
- Unprotected gaps, service penetrations and concealed spaces can create pathways for fire and smoke. Suitable cavity barriers and fire-stopping systems help maintain the integrity of fire-resisting construction.
- Protection of building services
- Electrical cables, ventilation systems, pipes and other services can pass through fire-resisting walls and floors. Their installation must not undermine the intended fire separation.
Practical example: In a block of flats, fire-resisting separation between individual apartments and common areas helps restrict fire spread and supports the building’s overall fire safety strategy.
B4: External Fire Spread
Requirement B4 concerns limiting fire spread across the external surfaces of buildings and between neighbouring buildings. External walls, roofs, openings and the distance between buildings can all influence how a fire develops and spreads.
Important considerations include:
- External wall construction.
- Reaction-to-fire performance of relevant materials.
- Roof covering performance.
- Building boundaries and separation distances.
- Relevant restrictions on combustible materials.
- The effect of external wall attachments and construction details.
The design team must consider how the building’s external construction may contribute to fire spread, including the possibility of fire spreading from one building to another.
Practical example: When designing a residential development near neighbouring properties, designers must consider external wall construction, boundary conditions and relevant fire performance requirements.
B5: Access and Facilities for the Fire Service
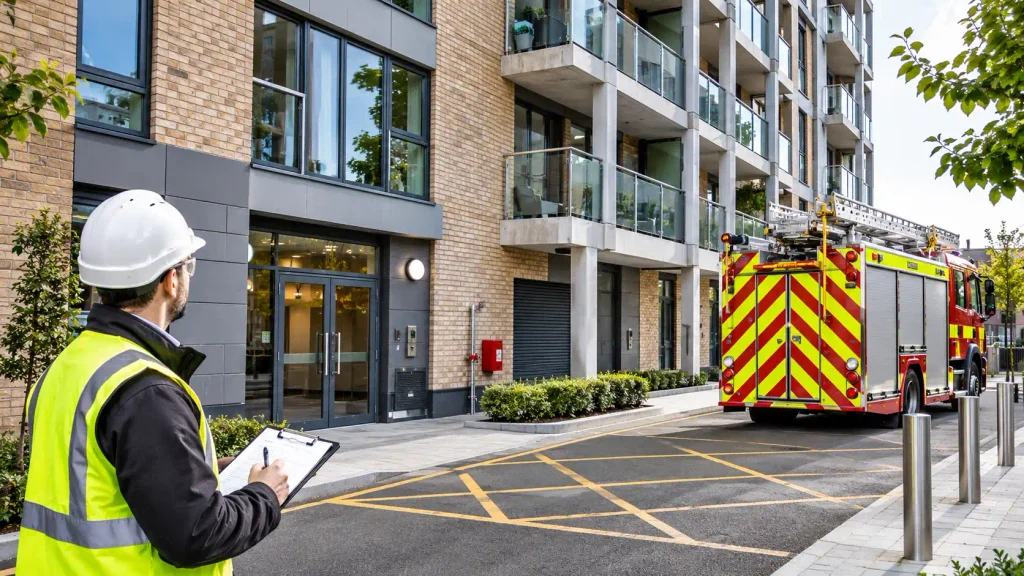
Requirement B5 addresses access to buildings and facilities needed by fire and rescue services.
A building should be designed so that firefighters can reach relevant areas and undertake firefighting operations effectively.
Important considerations include:
- Fire appliance access
- The site layout should provide suitable access for fire appliances in accordance with the relevant guidance.
- Firefighting shafts
- Where required, firefighting shafts provide protected routes and facilities to support firefighting operations within a building.
- Fire mains
- Dry or wet rising mains may form part of the firefighting facilities, depending on the building’s characteristics and applicable requirements.
- Water supplies
- Suitable firefighting water provisions must be considered where required.
- Fire service information
- Building information, signage and relevant firefighting facilities help emergency responders understand the building layout and identify important safety features.
Practical example: A high-rise residential building may require carefully planned fire service access, firefighting facilities and protected routes to support emergency operations.
Summary of B1–B5
| Requirement | Main purpose | Key design considerations |
|---|---|---|
| B1 | Warning and escape | Detection, alarms, exits and protected escape routes |
| B2 | Internal fire spread through linings | Wall and ceiling materials and fire performance |
| B3 | Internal fire spread through structure | Structural resistance, compartmentation and fire stopping |
| B4 | External fire spread | External walls, roofs and building boundaries |
| B5 | Fire service access and facilities | Appliance access, firefighting shafts and water facilities |
The five requirements should be considered together rather than as separate design activities. Sweco UK+2
How to Achieve Approved Document B Compliance
Achieving building fire safety compliance requires coordination between the design team, building control professionals, contractors and relevant specialists. It is not sufficient to consider fire safety only when construction is nearly complete. Fire protection must be incorporated into the building design and maintained throughout construction.
The following process provides a practical overview.
Step 1: Identify the Building Type and Scope
Determine whether the project involves a dwelling or another type of building. Consider the building’s purpose, height, occupancy, layout, construction and proposed use. This information helps identify the relevant volume and the technical provisions that need to be considered.
Step 2: Establish the Fire Safety Design Strategy
Develop a fire safety strategy that considers:
- Means of warning and escape.
- Internal fire spread.
- Structural fire resistance.
- External fire spread.
- Fire service access and facilities.
The design strategy should be suitable for the complexity and characteristics of the project. For complex buildings, specialist fire engineering advice may be necessary.
Step 3: Review the Building Regulations Requirements
Identify the relevant requirements of the Building Regulations 2010 and determine how the proposed design will satisfy them. Approved Document B provides guidance, but designers must also consider other applicable requirements and legislation.
Step 4: Coordinate Design and Construction
The architect, structural engineer, building services engineer and fire safety specialists should coordinate their work. Fire safety details must be reflected in drawings, specifications, construction information and relevant project documentation.
Step 5: Verify Fire Protection Measures
During construction, verify that specified fire safety measures are installed correctly.
This includes checking:
- Fire doors and their installation.
- Fire-resisting walls and floors.
- Cavity barriers.
- Fire stopping around service penetrations.
- Structural fire protection.
- Detection and warning installations.
- Relevant external wall and roof materials.
Step 6: Complete Documentation and Handover
Ensure that relevant fire safety information is provided at completion. This can include fire safety design information, relevant product information, inspection records and maintenance information. Regulation 38 is particularly important because it addresses the provision of fire safety information to the responsible person when relevant building work is completed or the building is occupied, as applicable.
Approved Document B Compliance Process
Key stages for achieving building fire safety compliance
Determine the building’s purpose, occupancy, layout and relevant characteristics.
Use Volume 1 for dwellings or Volume 2 for buildings other than dwellings.
Identify the relevant requirements of the Building Regulations and applicable fire safety guidance.
Plan means of escape, structural fire protection, compartmentation and fire service access.
Integrate fire safety provisions into architectural, structural and building services designs.
Provide the necessary drawings, specifications and supporting fire safety design information.
Install fire safety provisions in accordance with the approved design and project requirements.
Check that fire safety systems and construction details meet the specified performance requirements.
Prepare relevant records, certificates, test information and fire safety documentation.
Provide the required fire safety information to the responsible person for ongoing management and maintenance.
This process is a practical project-management overview, not a substitute for the formal building control process or project-specific legal advice.
Important Approved Document B Amendments: 2025, 2026 and 2029
Approved Document B has undergone several amendments to improve building fire safety guidance. Understanding the dates and scope of these changes is important for anyone involved in building design, construction or refurbishment.
2025 Amendments
The 2025 amendments addressed several areas, including:
- Regulation 38 and fire safety information.
- Removal of national classes for reaction to fire and roofs.
- New provisions relating to sprinklers in care homes.
These changes affect how relevant fire safety information and product performance are considered in building projects.
2026 Amendments
The September 2026 amendments introduced guidance concerning taller residential buildings.
The principal changes include:
- A new recommendation for more than one common stair in blocks of flats with a storey 18 metres or more in height.
- Building design provisions to support the use of evacuation lifts in blocks of flats.
These provisions are important for designers and developers working on taller residential buildings. They should be reviewed against the exact building characteristics and the applicable transitional arrangements. GOV.UK+1
2029 Amendments
The supplied consolidated documents also include forthcoming 2029 changes relating to the removal of national classes for fire resistance. These changes take effect on 2 September 2029, subject to transitional provisions. They should not be treated as requirements already in force in November 2026. Volume 1: Dwellings+1
Amendment Comparison
| Amendment | Main subject | Status as of November 2026 |
|---|---|---|
| 2025 | Regulation 38, reaction-to-fire classifications and care-home sprinklers | Applicable amendments, subject to transitional provisions |
| 2026 | Additional common stair guidance and evacuation lifts | Applicable from the relevant commencement date, subject to transitional provisions |
| 2029 | Changes concerning national classes for fire resistance | Future amendments |
Important: Always check the official amendment booklet and transitional arrangements before determining which edition applies to an individual building project.
What Are the Main Fire Safety Design Considerations?
Approved Document B provides a framework for fire safety, but effective implementation requires attention to individual building components and their interaction.
Fire Compartmentation
Fire compartmentation involves dividing a building into areas using fire-resisting construction. Its purpose is to limit fire and smoke spread and protect occupants and escape routes.
Important components include:
- Fire-resisting walls.
- Compartment floors.
- Fire doors.
- Protected service penetrations.
- Cavity barriers.
- Fire-resisting enclosures.
Poor installation or unauthorised alterations can compromise compartmentation. For example, an unprotected cable opening through a fire-resisting wall may undermine the intended separation.
Fire Doors and Fire-Resisting Construction
Fire doors form part of a building’s passive fire protection system. Their performance depends on the complete doorset and appropriate installation, including the door leaf, frame, seals, hardware and other relevant components. A fire door should not be selected solely because it carries a fire-resistance label. Its suitability must be assessed in relation to its location and the design specification.
Fire Detection and Warning Systems
Early warning is essential for safe evacuation. The appropriate detection and alarm arrangements depend on the building’s purpose, layout, occupancy and relevant guidance. Designers should consider how occupants will receive a warning, how the system operates and whether the arrangements support the intended evacuation strategy.
Smoke Control and Ventilation
Smoke can reduce visibility, affect breathing and make escape routes unsafe. Depending on the building design, smoke control and ventilation provisions may be needed to support occupant escape and firefighting operations. Such systems must be designed and coordinated with the wider fire safety strategy.
External Walls and Roofs
The external construction of a building can influence how quickly fire spreads across its surfaces or to neighbouring buildings. Material selection, building height, boundaries and relevant construction details must therefore be considered.
Approved Document B and Fire Risk Assessments: What Is the Difference?
Approved Document B and a fire risk assessment serve related but different purposes. Approved Document B provides building design and construction guidance under the Building Regulations in England. A fire risk assessment evaluates fire hazards and risks within premises and considers the measures needed to protect relevant people during occupation.
For example, Approved Document B may inform the design of protected escape routes, while a fire risk assessment examines whether those routes remain suitable, available and unobstructed during the building’s operation.
This distinction is especially important for landlords, facilities managers and responsible persons.
Comparison of Approved Document B and Fire Risk Assessments
| Area | Approved Document B | Fire risk assessment |
|---|---|---|
| Main purpose | Building fire safety design and construction | Assessment and management of fire risks |
| Main framework | Building Regulations 2010 | Applicable fire safety legislation |
| Typical focus | Building structure and fire precautions | Hazards, people at risk and existing controls |
| Timing | Building design and relevant building work | During occupation and operation |
| Responsible parties | Relevant building duty holders and project professionals | Responsible person under applicable legislation |
| Outcome | A building designed to satisfy relevant requirements | Actions to control and reduce identified fire risks |
Why Both Are Important
A building may have been designed using appropriate fire safety guidance, but its fire safety arrangements can deteriorate over time.
Examples include:
- Fire doors becoming damaged.
- Escape routes becoming obstructed.
- Fire alarms developing faults.
- Unauthorised alterations affecting compartmentation.
- Storage being introduced into protected areas.
- Fire safety equipment not being maintained.
Therefore, building design compliance and operational fire safety management must work together.
Relationship Between Approved Document B and Other UK Fire Safety Legislation
Approved Document B is not the only legal framework relevant to building fire safety. Property owners, landlords, developers and building safety professionals should understand how it relates to other legislation.
Building Regulations 2010
The Building Regulations 2010 establish requirements for building work in England. Approved Document B provides guidance on satisfying the fire safety requirements within Schedule 1.
Regulatory Reform (Fire Safety) Order 2005
The Regulatory Reform (Fire Safety) Order 2005 establishes fire safety duties for relevant non-domestic premises in England and Wales. It requires the responsible person to undertake and maintain an appropriate fire risk assessment and implement suitable preventive and protective measures.
Fire Safety Act 2021
The Fire Safety Act 2021 clarifies the scope of the Fire Safety Order in relation to certain building elements, including external walls and flat entrance doors in relevant multi-occupied residential buildings.
Read our detailed guide to the Fire Safety Act 2021 and its responsibilities for building owners and landlords.
Building Safety Act 2022
The Building Safety Act 2022 introduced significant changes to the building safety regulatory framework, including additional requirements affecting higher-risk buildings.
These requirements are particularly relevant to people involved in the design, construction and management of higher-risk residential buildings.
Learn more through our guide to the Building Safety Act 2022 and fire safety responsibilities for property owners.
How These Frameworks Work Together
UK Building Fire Safety Framework
How building regulations, fire safety legislation and guidance work together
Building Fire Safety Framework
An integrated approach to building design, construction and fire safety management.
Building Regulations 2010
Establishes functional requirements for building work, including fire safety provisions.
Fire Safety Order 2005
Establishes duties for fire risk assessment and fire safety management in relevant premises.
Fire Safety Act 2021
Clarifies the application of the Fire Safety Order to specified elements of certain buildings.
Building Safety Act 2022
Introduces wider building safety regulatory duties and accountability requirements.
Approved Document B
Provides guidance on ways of meeting the fire safety requirements of the Building Regulations in England.
Building Design and Construction
Apply appropriate fire safety principles during planning, design and construction.
Fire Risk Assessment and Management
Identify fire hazards, evaluate risks and maintain suitable fire safety arrangements.
Clarification of Fire Safety Order Scope
Understand the relevant building elements covered by the Fire Safety Order.
Building Safety Regulatory Duties
Meet applicable responsibilities for building safety, accountability and regulatory compliance.
Coordinated Building Safety
Consistent integration of fire safety requirements throughout the building lifecycle.
These frameworks have different legal functions. Compliance with one does not automatically establish compliance with all the others.
Who Is Responsible for Approved Document B Compliance?
Building fire safety compliance involves different parties throughout the project lifecycle. Responsibilities depend on the nature of the work, the applicable regulatory framework and the person’s role.
Architects and Building Designers
Architects and designers consider the building layout, escape arrangements, fire separation and relevant design provisions. They should ensure that fire safety is integrated into the design rather than treated as a late-stage addition.
Fire Safety Engineers
Fire safety engineers provide specialist advice on fire behaviour, building design, fire protection and fire safety strategies. Their involvement can be particularly valuable for complex buildings or projects requiring a performance-based approach.
Contractors and Construction Teams
Contractors must ensure that construction work reflects the approved design and relevant specifications. They also need to manage changes appropriately and avoid compromising fire safety measures during installation.
Building Control Professionals
Building control professionals assess relevant building work against the applicable Building Regulations. Their involvement supports the regulatory assessment of building work but does not remove the responsibilities of those undertaking the design and construction.
Building Owners and Managers
Building owners and managers need to understand the building’s fire safety arrangements and the information handed over at completion. During occupation, they must also consider their duties under applicable fire safety legislation.
The Responsible Person
Under the Fire Safety Order, the responsible person has duties relating to fire risk assessment and appropriate fire precautions in relevant premises. This role should not be confused with the responsibilities of designers or building control professionals.
Practical Approved Document B Compliance Checklist
The following checklist provides a useful starting point for project discussions and internal reviews. It is not a complete technical compliance checklist. The exact requirements depend on the building and the relevant provisions of the applicable edition.
| Review area | Key question |
|---|---|
| Building classification | Has the appropriate volume been identified? |
| Building use | Does the design reflect the intended occupancy and use? |
| Escape strategy | Are warning and escape arrangements appropriately designed? |
| Fire detection | Are detection and warning provisions suitable? |
| Internal linings | Have relevant material performance requirements been considered? |
| Compartmentation | Are fire-resisting walls and floors properly specified? |
| Fire stopping | Are service penetrations and concealed spaces addressed? |
| Structural protection | Is appropriate structural fire resistance provided? |
| External walls | Have external fire spread risks been considered? |
| Fire service access | Are relevant access and firefighting facilities provided? |
| Building control | Have applicable approval and inspection processes been addressed? |
| Handover | Is relevant fire safety information available? |
Common Mistakes to Avoid
- Using the wrong volume
- Applying residential guidance to a non-residential project, or vice versa, can lead to unsuitable design decisions. Treating Approved Document B as a complete fire safety management system. The document primarily addresses building design and construction. Operational fire safety requires additional consideration.
- Ignoring changes during construction
- Substituting materials or altering building layouts without reviewing their fire safety implications can undermine the design strategy.
- Overlooking concealed fire spread routes
- Unprotected service penetrations and cavities can compromise compartmentation.
- Using outdated guidance
- Design teams should verify the applicable edition, amendment dates and transitional provisions.
- Failing to maintain handover information
- Relevant fire safety information must be available to those responsible for the building’s ongoing safety.
How to Develop Professional Knowledge of Approved Document B
Understanding Approved Document B requires more than memorising the five functional requirements. Building fire safety professionals need to interpret technical guidance, understand building construction, evaluate fire risks and coordinate effective safety arrangements. Relevant professional development can help learners build the knowledge and practical skills needed for these responsibilities.
Fire Safety Training
The ProQual Accredited Certified Fire Safety Training Course can be explored by individuals seeking structured knowledge of fire safety principles, workplace precautions and fire prevention.
Senior Fire Safety Advisory Skills
The ICTQual Level 4 Diploma in Senior Fire Safety Advisor is relevant to individuals interested in developing their professional understanding of fire safety advice, assessment and organisational responsibilities.
Advanced Fire Safety and Risk Management
Professionals seeking more advanced knowledge can explore the ProQual Level 5 Diploma in Fire Safety and Risk Management.
Advanced Fire Safety Design and Building Risk Management
For individuals working towards advanced responsibilities in fire safety design and building risk management, the ProQual Level 6 Diploma in Advanced Fire Safety Design and Building Risk Management may be a relevant development pathway.
Course suitability, awarding-body status, entry requirements and delivery arrangements should always be checked against the current course information.
How to Keep a Building’s Fire Safety Arrangements Effective
Building fire safety does not end when construction is completed. The building owner and relevant management personnel should ensure that fire safety arrangements remain suitable as the building is occupied, maintained and modified.
A practical ongoing management approach should include:
- Reviewing relevant fire risk assessments.
- Maintaining fire detection and warning systems.
- Inspecting and maintaining fire doors.
- Protecting escape routes from obstruction.
- Monitoring building alterations.
- Checking relevant fire-resisting construction.
- Maintaining appropriate fire safety records.
- Providing relevant information to occupants.
- Reviewing arrangements following significant changes.
Ongoing Building Fire Safety Management
A continuous process for maintaining fire safety after building completion and occupation
Building Completed and Occupied
The building enters its operational phase following completion and handover.
Provide Fire Safety Information
Make relevant fire safety plans, system information, certificates and maintenance records available.
Identify Responsible Persons
Establish who is responsible for fire safety management and the relevant legal duties.
Review Fire Risk Assessment
Assess fire hazards, people at risk, existing precautions and any necessary improvements.
Implement Fire Safety Controls
Maintain suitable emergency procedures, staff training, escape arrangements and preventive measures.
Inspect and Maintain Systems
Arrange appropriate checks and maintenance of alarms, emergency lighting, fire doors and other safety provisions.
Any Defects or Changes?
Identify equipment failures, building alterations, changes in occupancy or other new fire risks.
Investigate and Take Corrective Action
Investigate the issue, address deficiencies and introduce suitable improvements.
Update Relevant Records
Record findings, corrective actions, revised assessments and maintenance information.
Continue Monitoring
Maintain routine inspections, reviews, testing and ongoing fire safety management.
Review, monitor, maintain and improve fire safety throughout the building’s operational life.
This management process supports ongoing fire safety, but it should be adapted to the premises, applicable legal duties and the building’s specific fire strategy.
This management process supports ongoing fire safety, but it should be adapted to the premises, applicable legal duties and the building’s specific fire strategy.
Conclusion
Approved Document B plays an essential role in building fire safety across England. It provides guidance for satisfying the fire safety requirements of the Building Regulations 2010 through five key areas: means of warning and escape, internal fire spread through linings, internal fire spread through structure, external fire spread, and access and facilities for fire and rescue services.
Understanding the differences between Volume 1 and Volume 2, selecting appropriate construction materials, designing effective escape routes and maintaining fire compartmentation are all important parts of building fire safety.
The 2025 and September 2026 amendments also demonstrate why building professionals must keep their technical knowledge current. In particular, the guidance concerning additional common stairs and evacuation lifts is important for the design of taller residential buildings.
However, building design compliance is only one part of the wider fire safety framework. Building owners, responsible persons and facilities managers must also consider operational fire safety duties, appropriate fire risk assessments and the maintenance of protective systems.
For professionals looking to strengthen their understanding of building fire safety, fire safety training and advanced professional development can provide a useful foundation for working with relevant guidance, legislation and industry practices.
Explore relevant fire safety training and professional development courses at Inspire College.
Frequently Asked Questions About Approved Document B
Find answers to common questions about Approved Document B, UK building fire safety requirements, compliance and fire protection guidance.
What is Approved Document B in building regulations?
Approved Document B is statutory guidance supporting the fire safety requirements of the Building Regulations 2010 in England. It covers warning and escape, internal fire spread, structural fire resistance, external fire spread and access for fire and rescue services.
Is Approved Document B a legal requirement?
Approved Document B is statutory guidance rather than a standalone regulation. The underlying Building Regulations establish the legal requirements. Approved Document B explains recognised ways of satisfying those requirements. Other approaches may be possible, provided the relevant functional requirements are met.
Does Approved Document B apply to existing buildings?
Approved Document B is relevant to applicable building work, including certain alterations, extensions and material changes of use. It should not be interpreted as requiring every existing building to be retrospectively upgraded to every provision for new buildings. The applicable requirements depend on the nature and scope of the work.
What is the difference between Approved Document B Volume 1 and Volume 2?
Volume 1 provides fire safety guidance for dwellings, including houses and flats. Volume 2 covers buildings other than dwellings, including commercial, industrial, educational and public buildings. Both address requirements B1 to B5 but contain guidance suited to different building types.
What are the five requirements of Approved Document B?
The five functional requirements are:
- B1: Means of warning and escape.
- B2: Internal fire spread (linings).
- B3: Internal fire spread (structure).
- B4: External fire spread.
- B5: Access and facilities for the fire service.
Together, they address important aspects of building fire safety.
What does B1 mean in Approved Document B?
B1 concerns providing appropriate arrangements for early warning of fire and safe escape to a place of safety. It includes considerations such as fire detection, escape routes, protected stairways and suitable exit arrangements.
What is the purpose of B2?
B2 aims to limit the spread of fire across internal surfaces. It addresses the fire performance of relevant internal lining materials, including walls and ceilings.
What does B3 cover?
B3 addresses internal fire spread through the building structure. It includes structural fire resistance, compartmentation, protected openings, cavity barriers and fire stopping.
What does B4 mean for external walls?
B4 addresses external fire spread, including fire spreading across external walls and roofs or between neighbouring buildings. Material performance, building boundaries and external construction details are important considerations.
What does B5 require?
B5 addresses access to buildings and facilities for fire and rescue services. Depending on the building, this can include fire appliance access, firefighting shafts, fire mains and relevant firefighting facilities.
What are the latest Approved Document B amendments?
The latest amendments introduced in September 2026 include a new recommendation for more than one common stair in blocks of flats with a storey 18 metres or more in height and design provisions supporting evacuation lifts in blocks of flats. The guidance also contains earlier amendments from 2025 and forthcoming 2029 changes. Always check the latest official publication and its transitional provisions before applying an amendment.
Does Approved Document B cover fire risk assessments?
Approved Document B primarily provides guidance on building design and construction. It does not replace the fire risk assessment duties under the Regulatory Reform (Fire Safety) Order 2005. Relevant premises must also meet their applicable operational fire safety duties.
Who uses Approved Document B?
Architects, building designers, structural engineers, fire safety engineers, contractors, building control professionals, developers and other building safety specialists use Approved Document B when dealing with relevant building projects in England.
Does Approved Document B apply to commercial buildings?
Yes. Volume 2 covers buildings other than dwellings, including offices, retail premises, industrial buildings, schools and many other non-domestic building types.
Where can I download the latest Approved Document B?
The latest official documents can be accessed through the GOV.UK Approved Document B publication page. It provides links to Volume 1, Volume 2 and relevant amendments.
Does following Approved Document B guarantee fire safety compliance?
No. The guidance provides recognised approaches to satisfying relevant functional requirements, but designers must establish whether those approaches are suitable for the particular building. They must also consider other applicable Building Regulations and legislation.
What is Regulation 38 in Approved Document B?
Regulation 38 of the Building Regulations 2010 addresses the provision of fire safety information to the responsible person when relevant building work is completed or the building is occupied, as applicable. This information helps support the effective management of fire safety after construction.
What is the difference between Approved Document B and the Fire Safety Order 2005?
Approved Document B provides guidance for satisfying fire safety requirements during building design and construction in England. The Fire Safety Order 2005 establishes duties for relevant non-domestic premises in England and Wales, including fire risk assessment and the implementation of appropriate fire precautions.